agent207Black "RM Realty of Maine" logo with stylized letters "R" and "M" above the company name, all on a transparent background.
ResidentialSingle Family ResidenceMEEllsworth046058 Gilpatrick Road, Ellsworth, ME, 04605

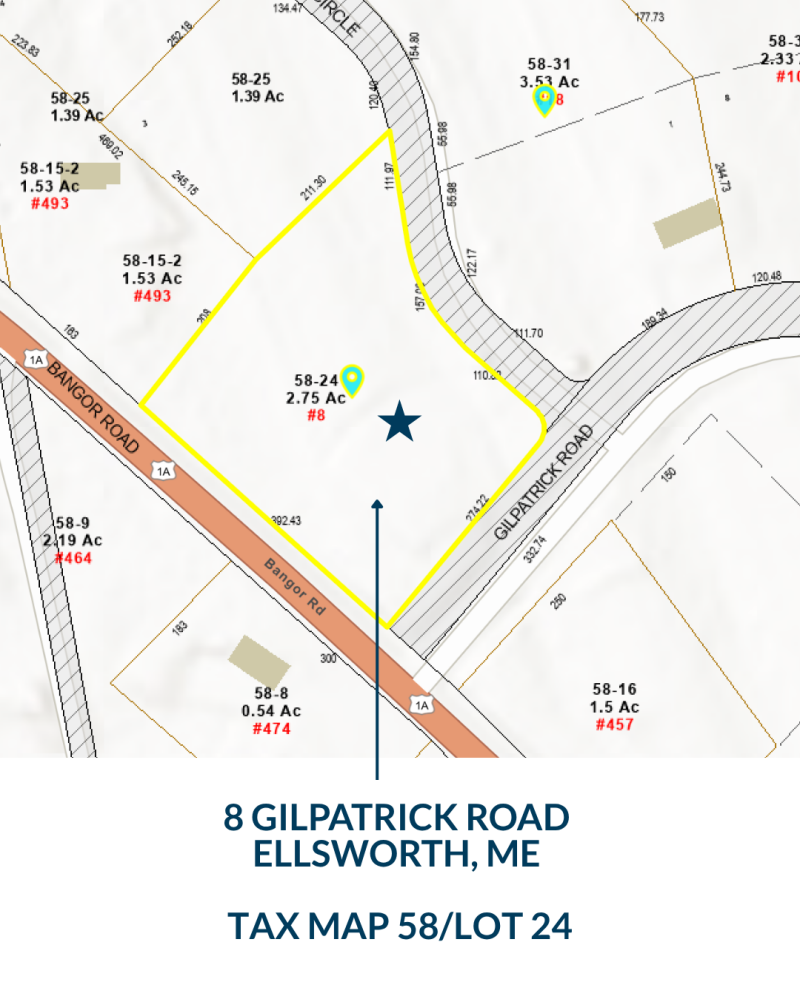
8 Gilpatrick Road, Ellsworth, ME, 04605

8 Gilpatrick Road, Ellsworth, ME, 04605
3 beds
3 baths
$875,000
Request info

Basics

  • Date added: Added 3 months ago
  • Category:
  • Type:
  • Status:
  • Bedrooms: 3
  • Bathrooms: 3
  • Lot size: 2.75 sq ft
  • Year built: 2018
  • Bathrooms Full: 3
  • Lot Size Acres: 2.75 acres
  • Rooms Total: 9
  • Zoning: (R) Rural
  • County: Hancock
  • MLS ID: 1663845

Description

  • Description:

    Exceptional mixed-use offering on the Bangor Road in Ellsworth, built in 2018 and maintained in outstanding condition. This property combines high-quality commercial space, expansive heated garage storage, and a beautifully finished residential unit, creating endless possibilities for business owners, car collectors, hobbyists, or entrepreneurs seeking a live/work setup.

    The first level features a 4-room commercial office suite with a break room and full bath, ideal for a studio, contractor headquarters, or professional workspace. A massive 6-bay heated garage with 200-amp electrical service offers exceptional space for vehicle storage, collections, equipment, workshop use, or business operations. Whether you're a car enthusiast, mechanic, craftsperson, or need secure space for boats, recreational vehicles, or inventory, this setup is difficult to replicate.

    Above, the residential apartment offers a thoughtfully designed 3-bedroom, 2-bath living space with an updated kitchen, hardwood floors, screened porch, and both private exterior and interior access. An elevator and interior staircase connect the spaces, adding convenience and flexibility for a variety of uses.

    Highly visible and easily accessible, this is a rare opportunity to own a modern mixed-use property in a prime Ellsworth location.

    Show all description

Location

Building Details

  • Building Area Total: 2600 sq ft
  • Construction Materials: Wood Frame, Vinyl Siding
  • Architectural Style: Other
  • Sewer: Private Sewer, Septic Design Available
  • Heating: Propane, Baseboard, Heat Pump
  • Roof: Shingle
  • Foundation Details: Slab
  • Levels: Multi-Level
  • Basement: ,

Amenities & Features

  • Electric: Circuit Breakers
  • Flooring: Wood
  • Parking Features: Paved, 5 - 10 Spaces, Garage Door Opener, Heated Garage
  • Garage Spaces: 6
  • WaterSource: Private, Well
  • Interior Features: Elevator Passenger, Storage, Primary Bedroom w/Bath
  • Lot Features: Near Town, Level, Wooded
  • Patio And Porch Features: Porch-Screened
  • Fireplaces Total: 0
  • Cooling: Heat Pump

Miscellaneous

  • Road Surface Type: Paved
  • Attribution Contact: 207 276-3322

Courtesy of

  • List Office Name: The Knowles Company

Ask an Agent About This Home

Phone
By clicking the «REQUEST INFO» button you agree to the Terms of Use and Privacy Policy

Share this property

Copy

Or share with

agent207 logo
Trademark Registration date: April 21, 2026
Trademark Registration number: 8,224,123
Top Real Estate Agent in New England
Contact Us
Mobile: 207-404-3368
Office: 207-942-6310

458 Main Street
Bangor, ME 04401
LICENSE #BA928013
Professional Accreditations
A black and white icon of a house with an equals sign inside, representing the Equal Housing Opportunity logo.

Copyright © 2026. Listing data is derived in whole or in part from the Maine IDX & is for consumers' personal, non commercial use only. Dimensions are approximate and not guaranteed. All data should be independently verified. © Maine Real Estate Information System, Inc. All rights reserved.

Website Designed by CGC

Reset password

Enter your email address and we will send you a link to change your password.