agent207Black "RM Realty of Maine" logo with stylized letters "R" and "M" above the company name, all on a transparent background.
ResidentialSingle Family ResidenceMEParsonsfield0404771-69 Maplecrest Road, Parsonsfield, ME, 04047

71-69 Maplecrest Road, Parsonsfield, ME, 04047

71-69 Maplecrest Road, Parsonsfield, ME, 04047
4 beds
5 baths
$975,000
Request info

Basics

  • Date added: Added 2 months ago
  • Category:
  • Type:
  • Status:
  • Bedrooms: 4
  • Bathrooms: 5
  • Lot size: 7.58 sq ft
  • Year built: 1985
  • Bathrooms Full: 4
  • Lot Size Acres: 7.58 acres
  • Rooms Total: 10
  • Zoning: VILLAGE
  • County: York
  • MLS ID: 1660557

Description

  • Description:

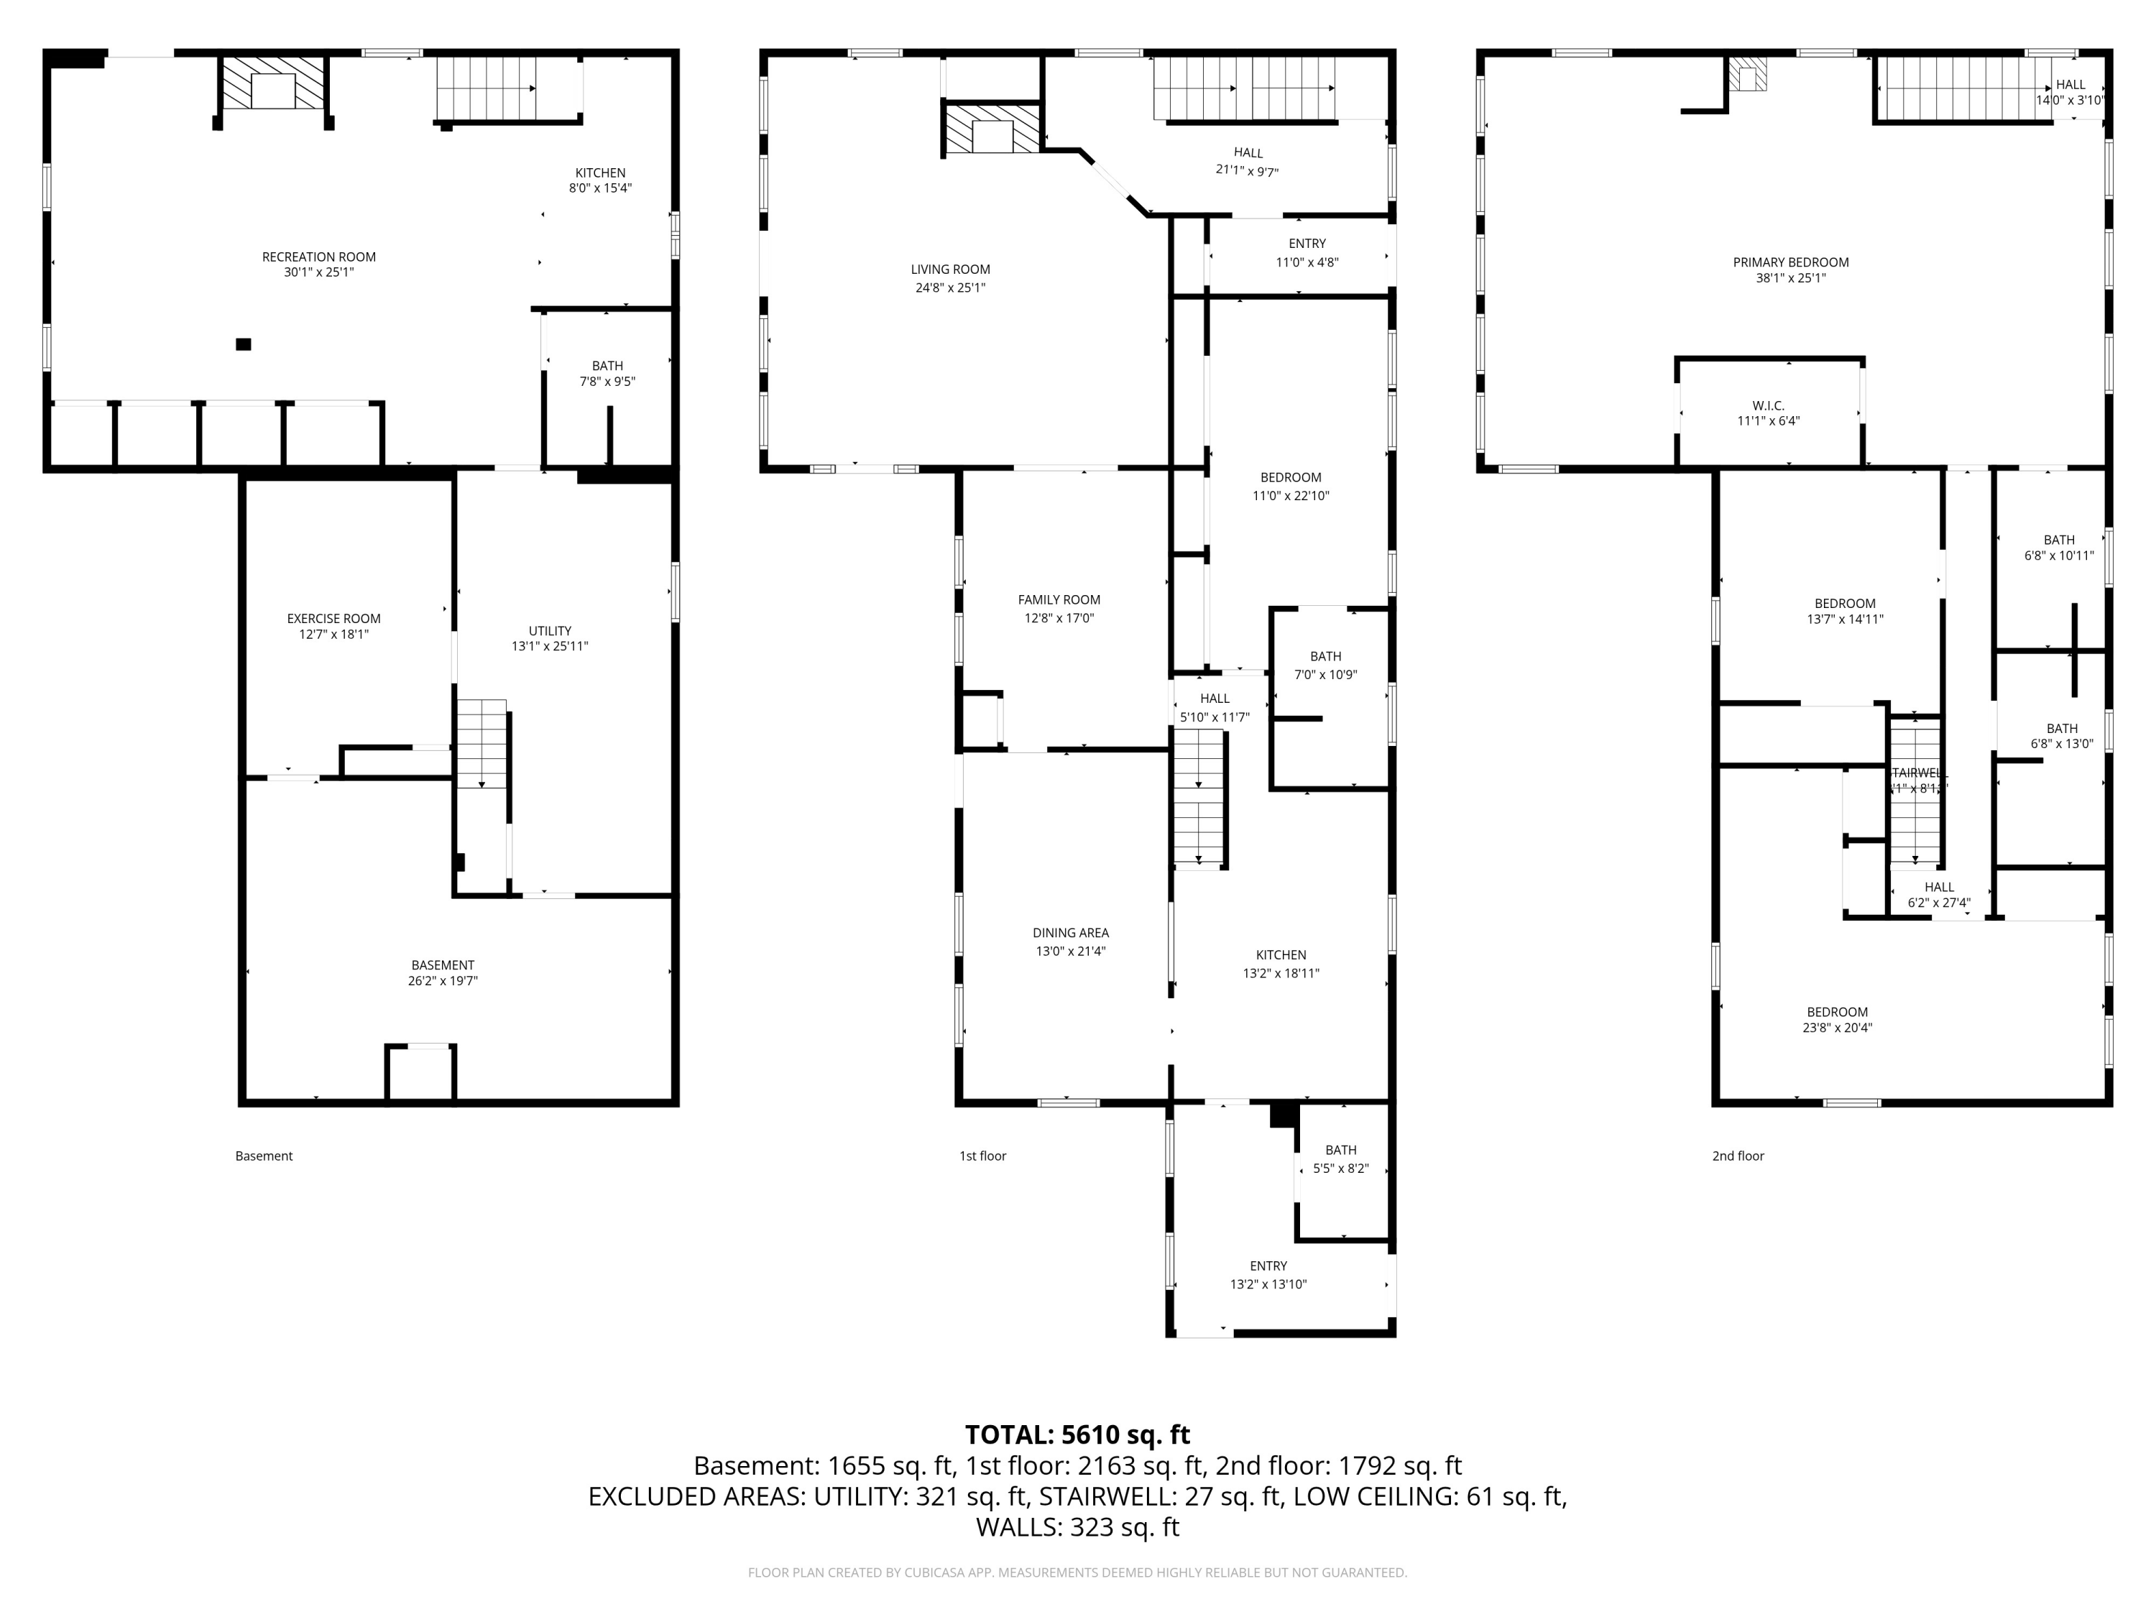
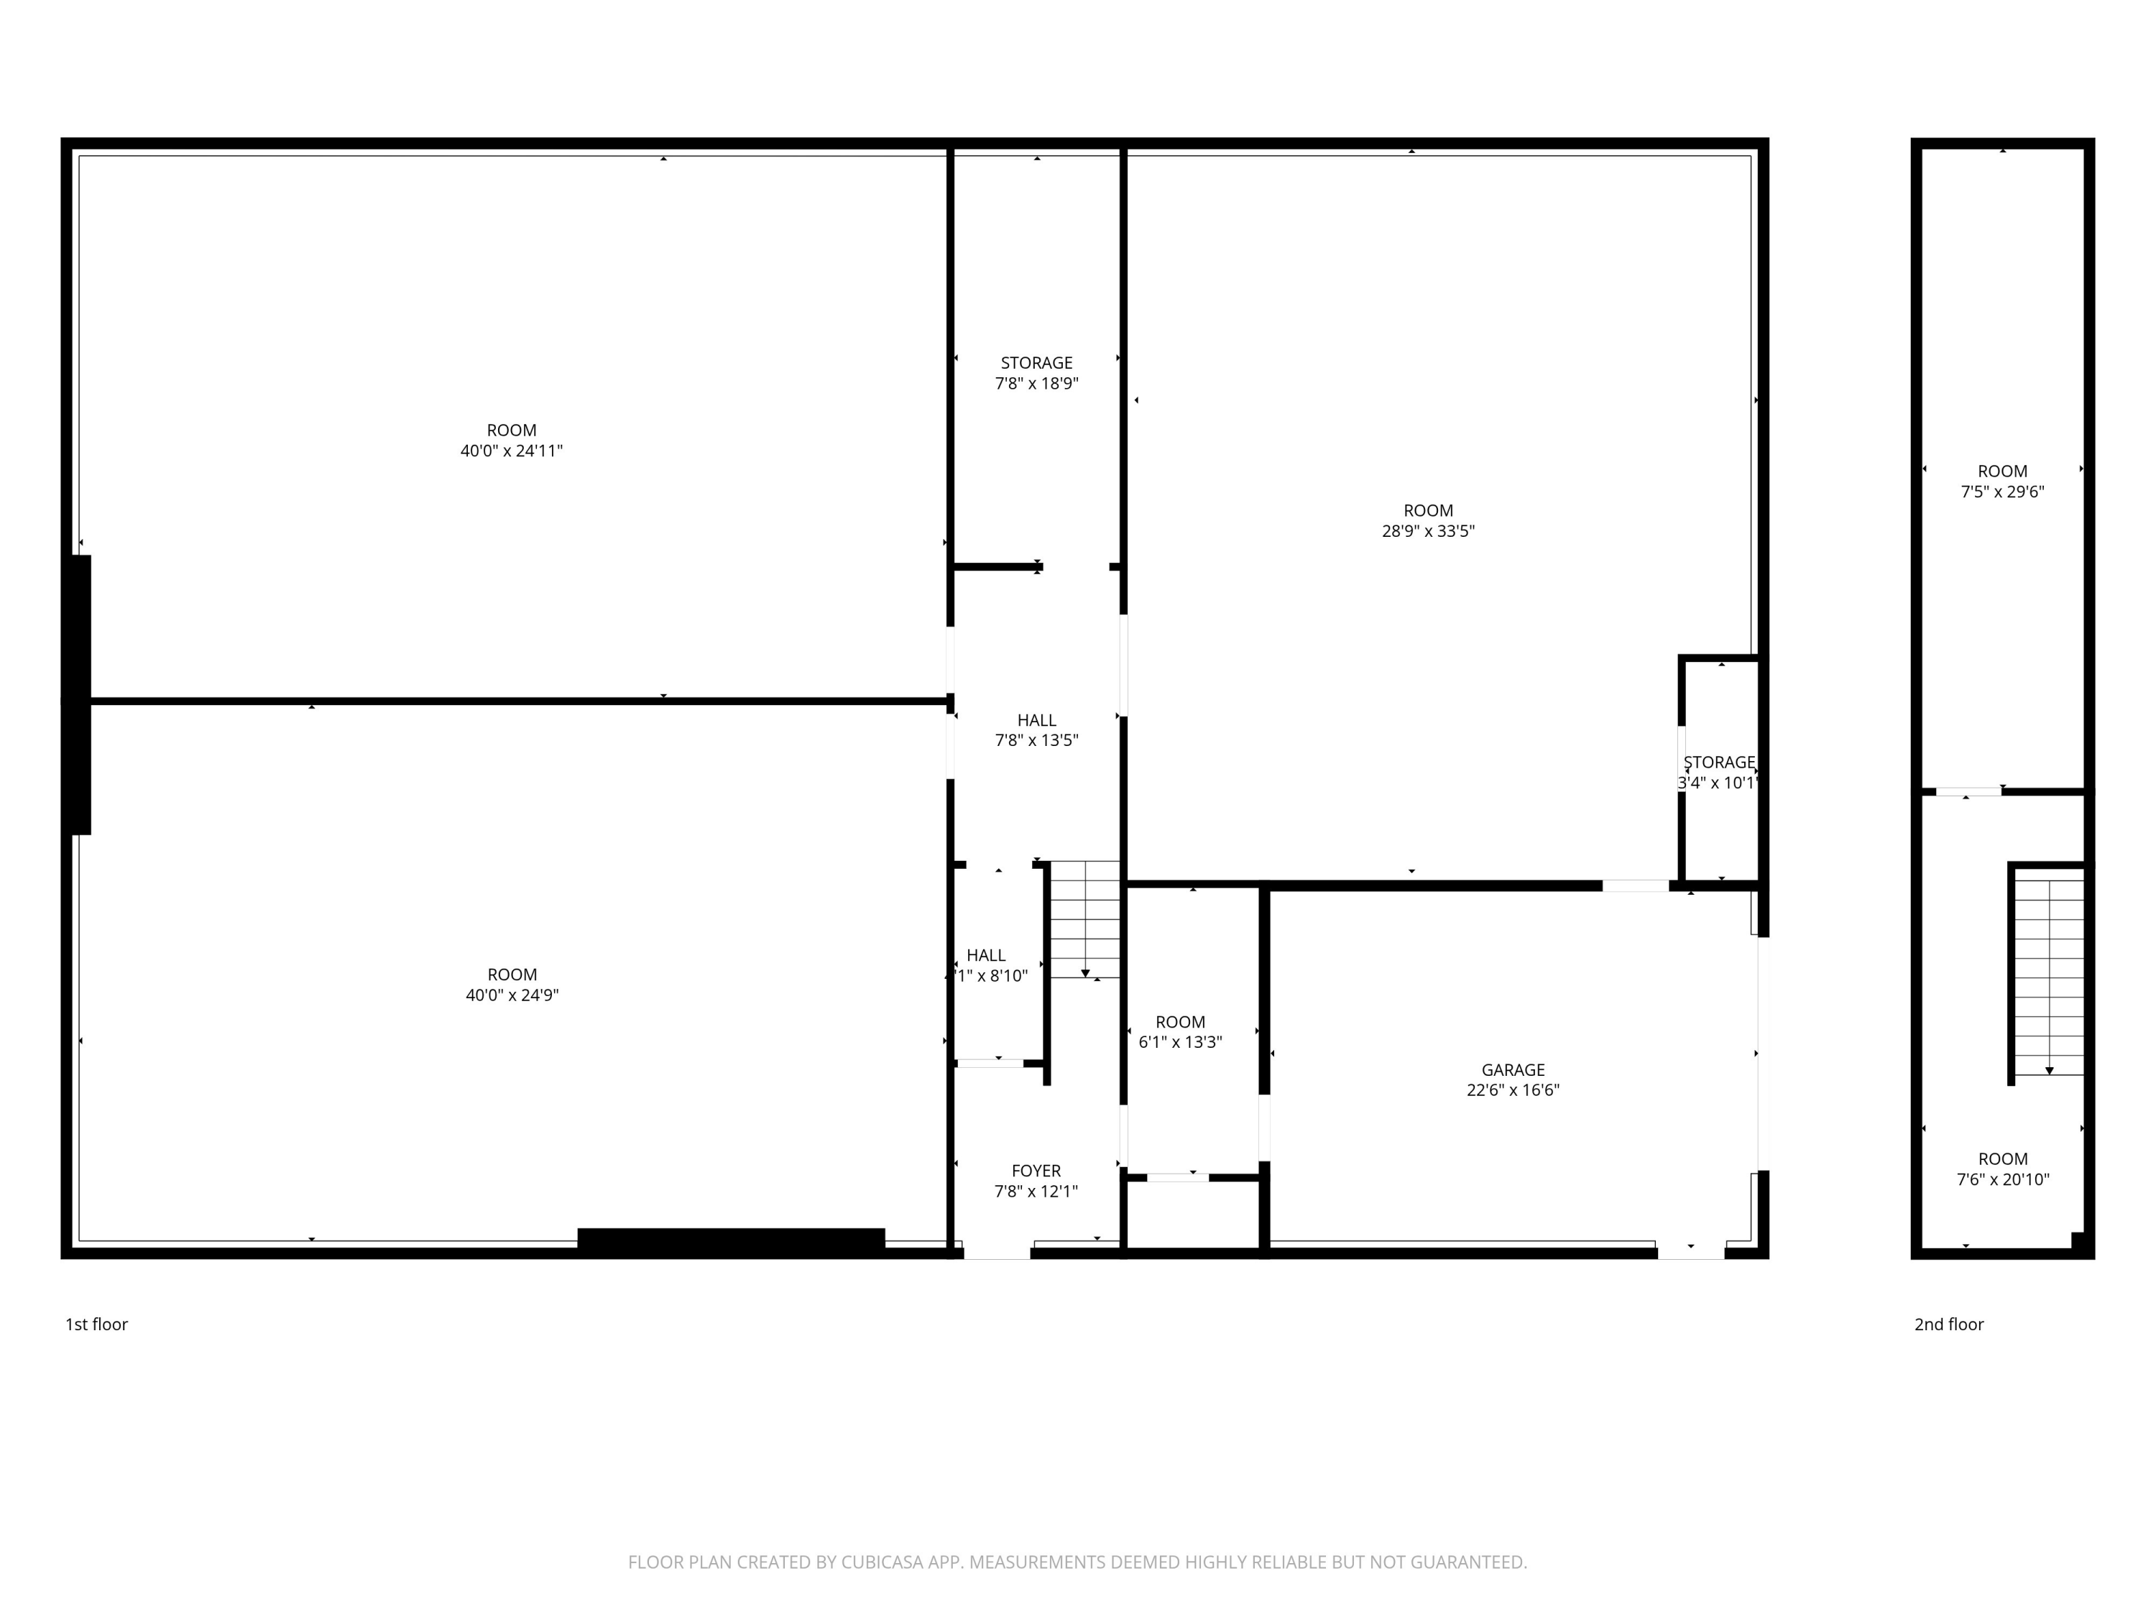
    Set on 7+ private acres in the growing community of Parsonsfield, this unique offering includes both 71 & 69 Maplecrest Rd. A warm blend of comfort, space, and refined country living. This 3,340± sq. ft. Cape features 4 bedrooms and 5 bathrooms, including a flexible in-law layout ideal for guests or multi-generational living. Hardwood and tile flooring complement multiple heating options and central cooling, creating year-round comfort throughout the home. Outside, enjoy a welcoming porch overlooking expansive grounds, along with a detached garage, barn, and additional outbuildings offering ample storage for 4+ vehicles, equipment, or hobby use. Located in northern York County near the New Hampshire line and Route 16, the property provides convenient access to the Maine Lakes Region--known for its pristine lakes, boating, fishing, and year-round recreation--as well as the nearby White Mountains. A rare opportunity to enjoy privacy, lifestyle, and accessibility in one setting. Complementing the property is a 4,000± sq. ft. commercial building with high ceilings and multiple garage doors, well-suited for light industrial, storage, or specialty use. A rare blend of lifestyle, income potential, and flexibility in a growing market.

    Show all description

Location

  • View: Fields, Scenic, Trees/Woods

Building Details

  • Building Area Total: 3340 sq ft
  • Construction Materials: Wood Frame, Vinyl Siding
  • Architectural Style: Cape Cod
  • Sewer: Private Sewer
  • Heating: Gas Bottled, Oil, Propane, Forced Air, Hot Water, Radiant
  • Roof: Metal
  • Foundation Details: Poured Concrete
  • Basement: , , , ,

Amenities & Features

  • Laundry Features: Main Level
  • Electric: Circuit Breakers
  • Flooring: Tile, Wood
  • Parking Features: Paved, 11 - 20 Spaces, Detached, Heated Garage, Storage
  • Garage Spaces: 10
  • WaterSource: Private
  • Appliances: Dishwasher, Microwave, Electric Range, Gas Range, Refrigerator
  • Interior Features: 1st Floor Bedroom, In-Law Floorplan, One-Floor Living, Primary Bedroom w/Bath
  • Lot Features: Rural, Farm, Open Lot, Rolling Slope, Landscaped, Wooded
  • Patio And Porch Features: Porch
  • Fireplaces Total: 2
  • Cooling: Central Air

Miscellaneous

  • Road Surface Type: Paved
  • Pets Allowed: No Restrictions

Courtesy of

  • List Office Name: Keller Williams Coastal and Lakes & Mountains Realty

Ask an Agent About This Home

Phone
By clicking the «REQUEST INFO» button you agree to the Terms of Use and Privacy Policy

Share this property

Copy

Or share with

agent207 logo
Trademark Registration date: April 21, 2026
Trademark Registration number: 8,224,123
Top Real Estate Agent in New England
Contact Us
Mobile: 207-404-3368
Office: 207-942-6310

458 Main Street
Bangor, ME 04401
LICENSE #BA928013
Professional Accreditations
A black and white icon of a house with an equals sign inside, representing the Equal Housing Opportunity logo.

Copyright © 2026. Listing data is derived in whole or in part from the Maine IDX & is for consumers' personal, non commercial use only. Dimensions are approximate and not guaranteed. All data should be independently verified. © Maine Real Estate Information System, Inc. All rights reserved.

Website Designed by CGC

Reset password

Enter your email address and we will send you a link to change your password.