agent207Black "RM Realty of Maine" logo with stylized letters "R" and "M" above the company name, all on a transparent background.
ResidentialSingle Family ResidenceMEKennebunk040437 Chipmunk Trail, Kennebunk, ME, 04043

7 Chipmunk Trail, Kennebunk, ME, 04043

7 Chipmunk Trail, Kennebunk, ME, 04043
3 beds
3 baths
$1,390,000
Request info

Basics

  • Date added: Added 2 months ago
  • Category:
  • Type:
  • Status:
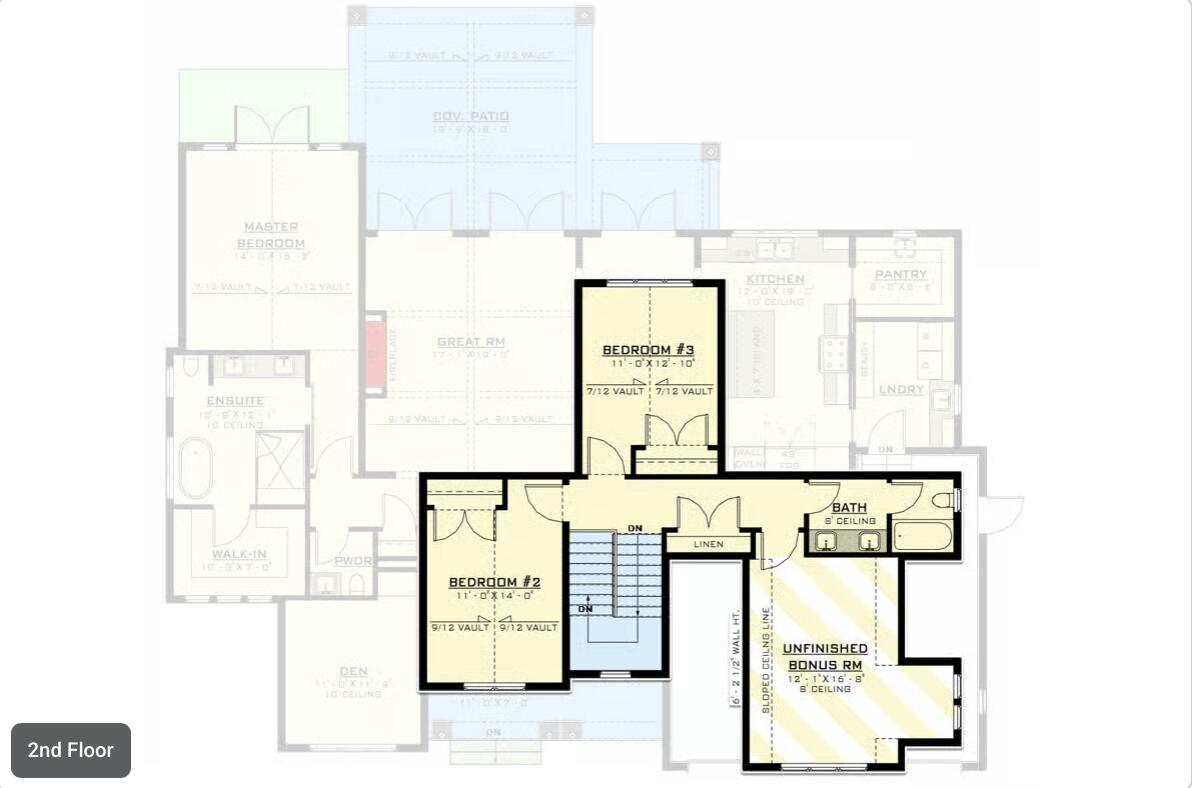
  • Bedrooms: 3
  • Bathrooms: 3
  • Lot size: 3.49 sq ft
  • Year built: 2026
  • Bathrooms Full: 2
  • Lot Size Acres: 3.49 acres
  • Rooms Total: 9
  • Zoning: RES ACLNDV MDL-00
  • County: York
  • MLS ID: 1660439

Description

  • Description:

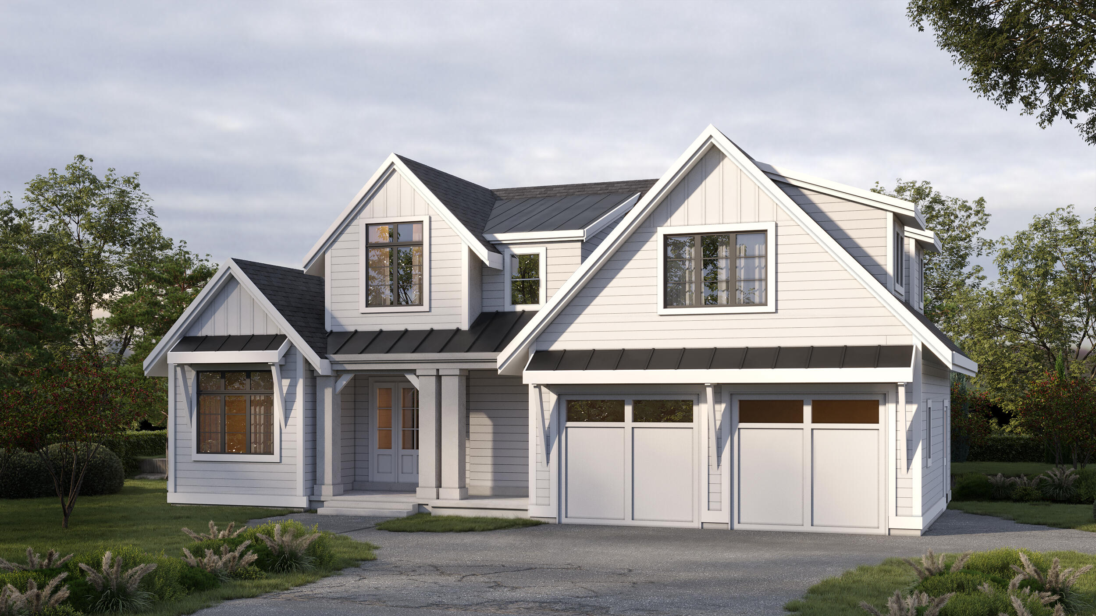
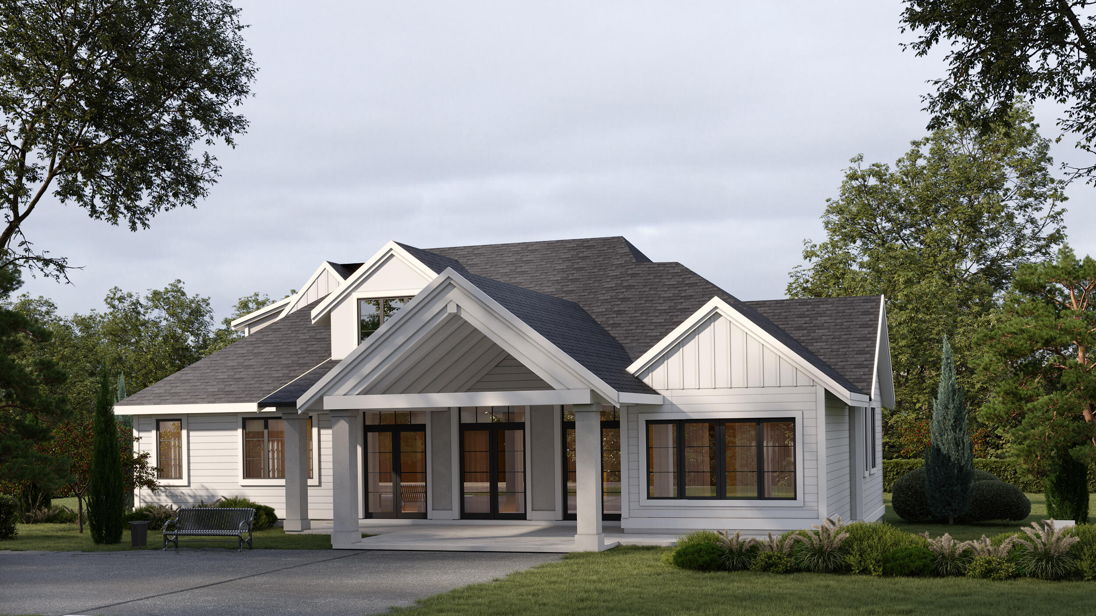
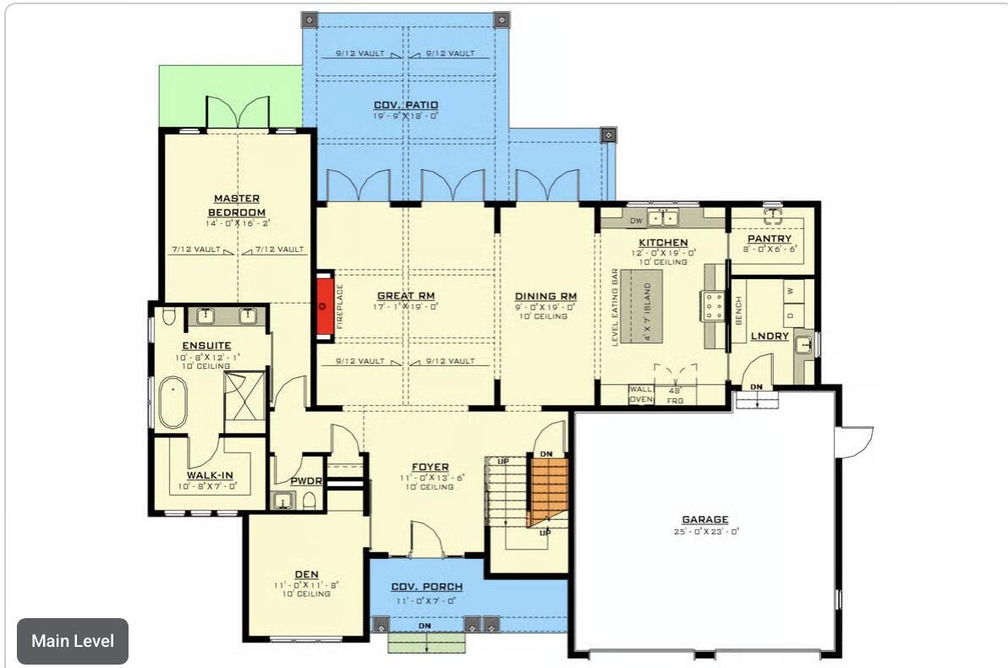
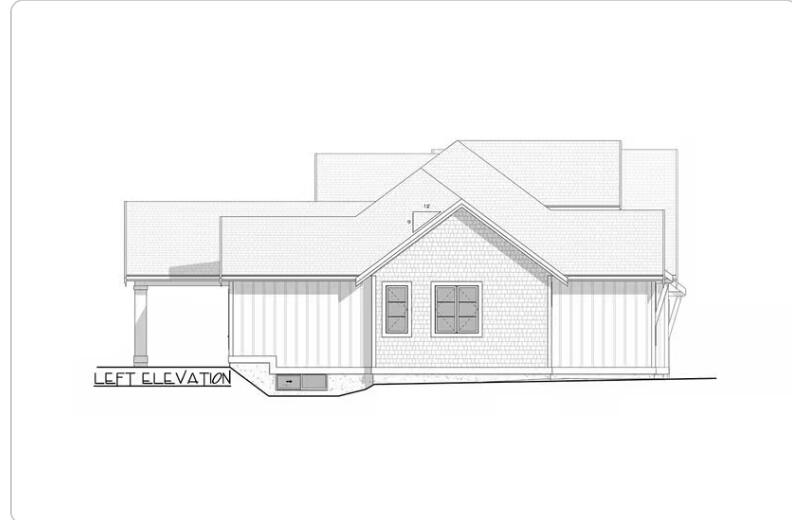
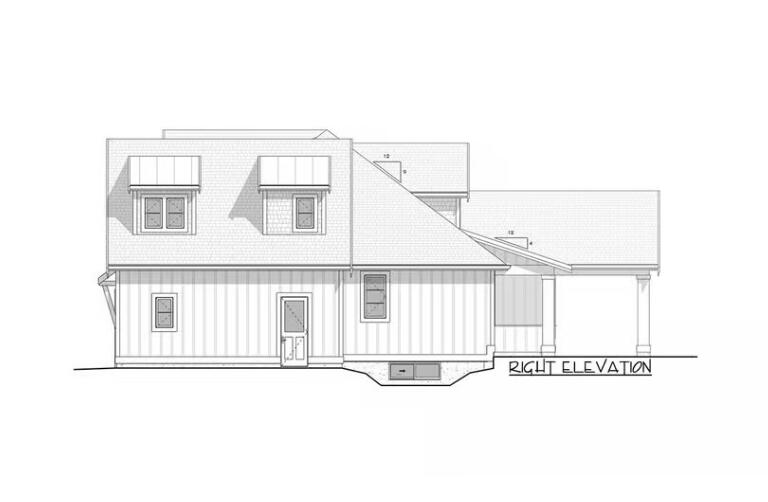
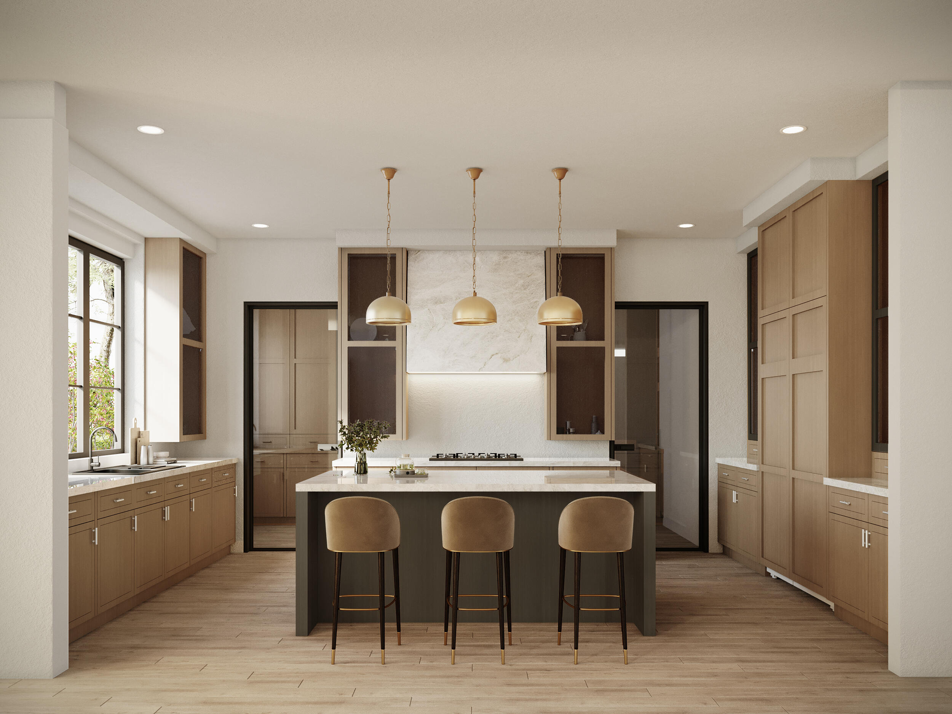
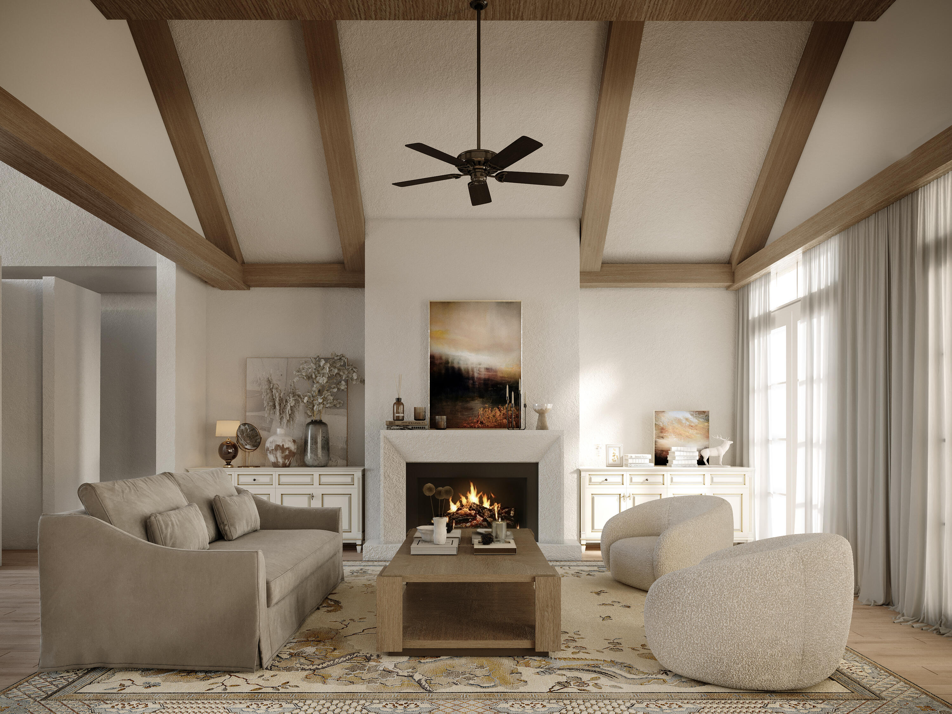
    Exceptional custom-built 3-bedroom, 2.5-bath, residence set on 3.49 private acres, offering a refined blend of craftsmanship, privacy, and convenience. No builder grade here! Thoughtfully designed with high-end finishes throughout, the home features bespoke cabinetry, rich engineered hardwood flooring, and elegant quartzite and marble countertops. A space designed for an office area or private den and a moody powered bath with a custom marble sink. Expansive grounds include a large backyard, covered porch, and a long private driveway, creating a peaceful, estate-like setting with strong curb appeal. Ideally positioned just a half mile from the Eastern Trail system for immediate access to outdoor recreation, and only a short drive to local schools. Convenient to I-95 (north and southbound) and just minutes from shopping and dining, while preserving a sense of seclusion and tranquility.

    There is still a short amount of time to put personal touches on some of the features. Don't wait to make this unique home yours!

    Home is scheduled for completion July 2026

    Show all description

Location

  • View: Trees/Woods

Building Details

  • Building Area Total: 2580 sq ft
  • Construction Materials: Wood Frame, Vertical Siding, Vinyl Siding
  • Architectural Style: Other
  • Sewer: Private Sewer, Soil Test Available, Septic Design Available
  • Heating: Propane, Forced Air, Zoned
  • Roof: Metal, Shingle
  • Foundation Details: Poured Concrete
  • Basement: , ,

Amenities & Features

  • Laundry Features: Main Level, Built-Ins, Utility Sink
  • Electric: Circuit Breakers, Underground
  • Flooring: Tile, Engineered Hardwood
  • Parking Features: Paved, 5 - 10 Spaces, Inside Entrance, Heated Garage
  • Garage Spaces: 2
  • WaterSource: Private, Well
  • Appliances: Dishwasher, Dryer, Microwave, Electric Range, Refrigerator, Washer, ENERGY STAR Qualified Appliances
  • Interior Features: 1st Floor Primary Bedroom w/Bath, Bathtub, Pantry, Shower, Storage, Walk-In Closet(s)
  • Lot Features: Intown, Near Shopping, Near Turnpike/Interstate, Near Town, Neighborhood, Subdivided, Wooded
  • Patio And Porch Features: Patio, Porch
  • Fireplaces Total: 1
  • Cooling: Central Air

Fees & Taxes

  • Association Fee Frequency: Annually

School Information

  • High School District: RSU 21

Miscellaneous

  • Road Surface Type: Gravel
  • Pets Allowed: No Restrictions

Courtesy of

  • List Office Name: Bedard Homes and Realty

Ask an Agent About This Home

Phone
By clicking the «REQUEST INFO» button you agree to the Terms of Use and Privacy Policy

Share this property

Copy

Or share with

agent207 logo
Trademark Registration date: April 21, 2026
Trademark Registration number: 8,224,123
Top Real Estate Agent in New England
Contact Us
Mobile: 207-404-3368
Office: 207-942-6310

458 Main Street
Bangor, ME 04401
LICENSE #BA928013
Professional Accreditations
A black and white icon of a house with an equals sign inside, representing the Equal Housing Opportunity logo.

Copyright © 2026. Listing data is derived in whole or in part from the Maine IDX & is for consumers' personal, non commercial use only. Dimensions are approximate and not guaranteed. All data should be independently verified. © Maine Real Estate Information System, Inc. All rights reserved.

Website Designed by CGC

Reset password

Enter your email address and we will send you a link to change your password.