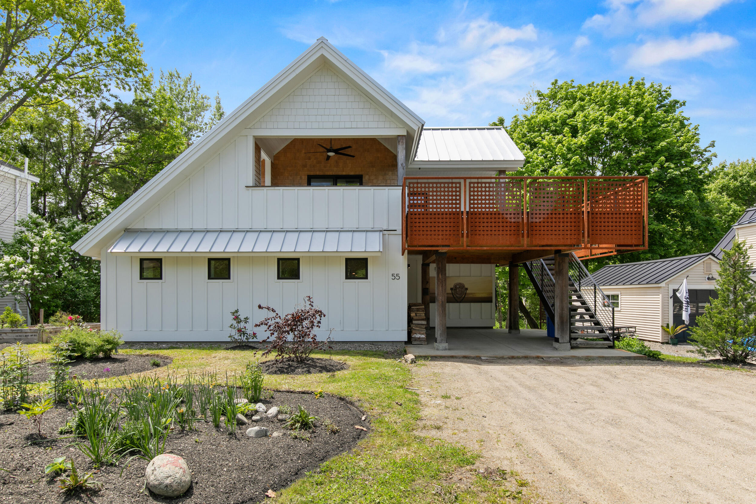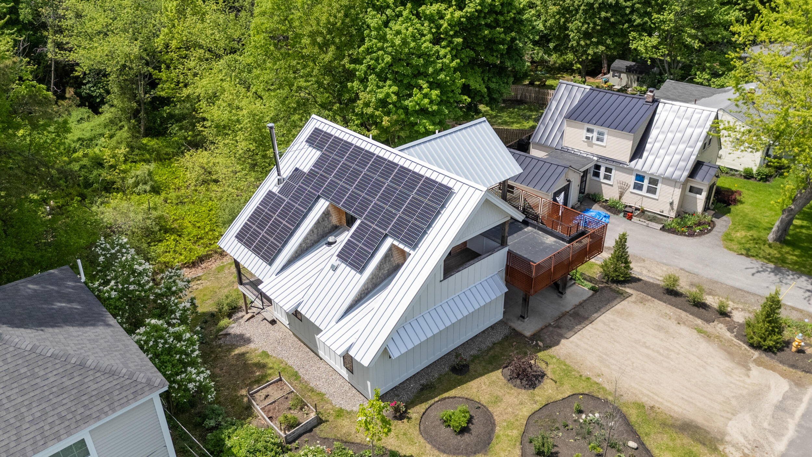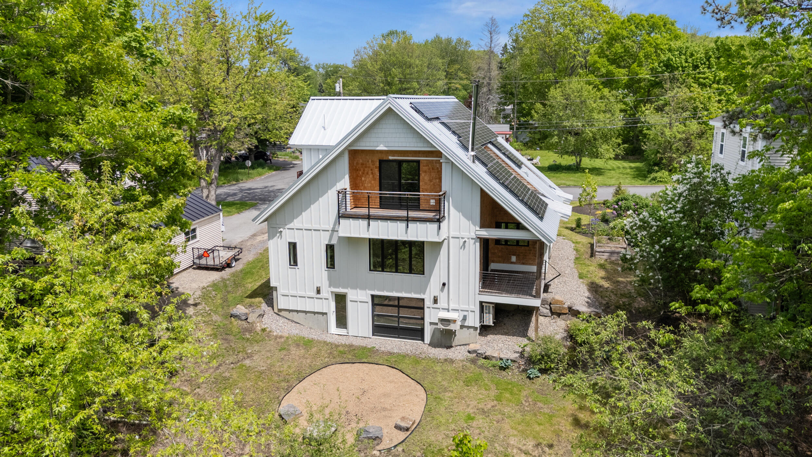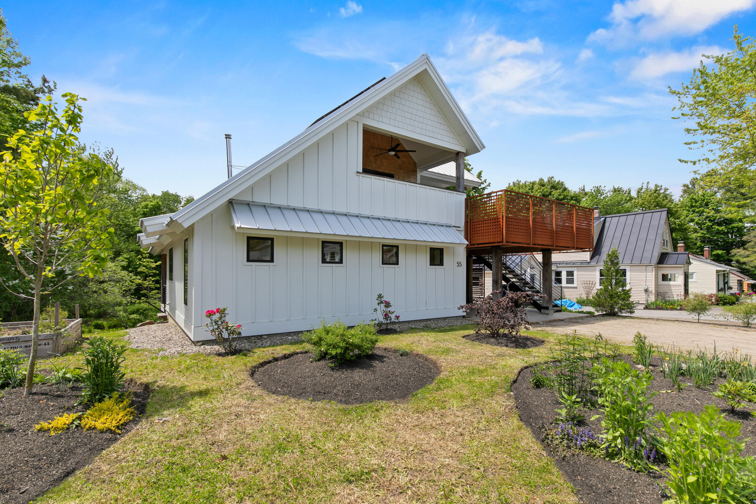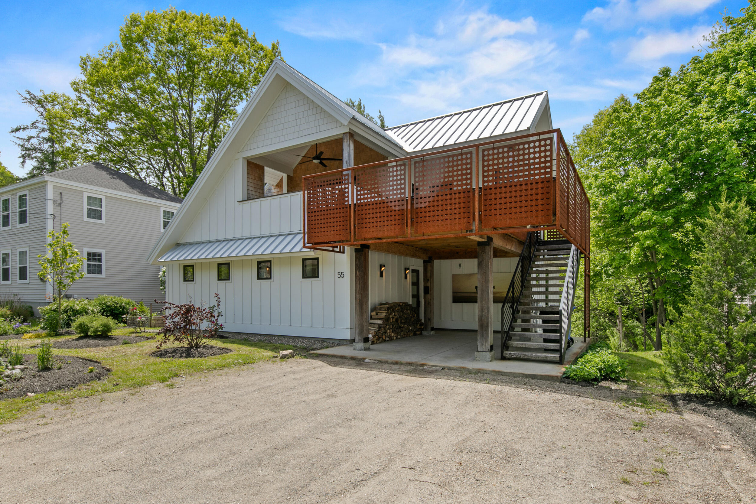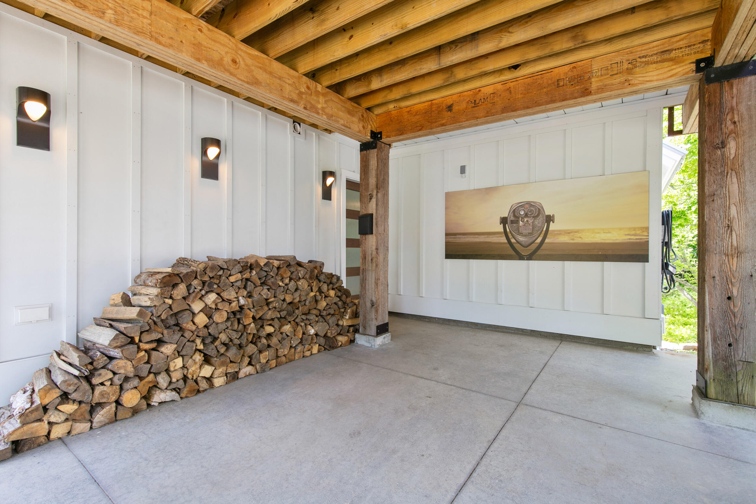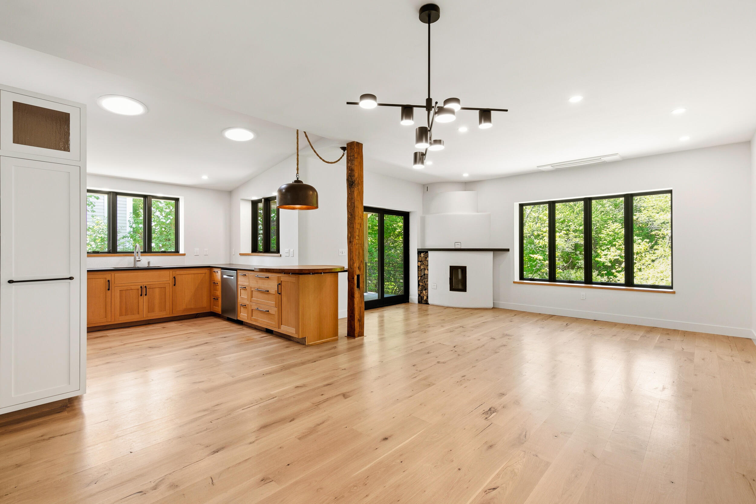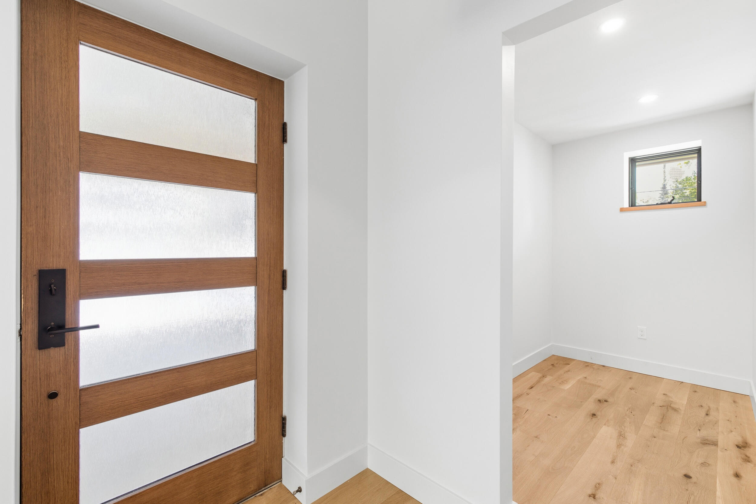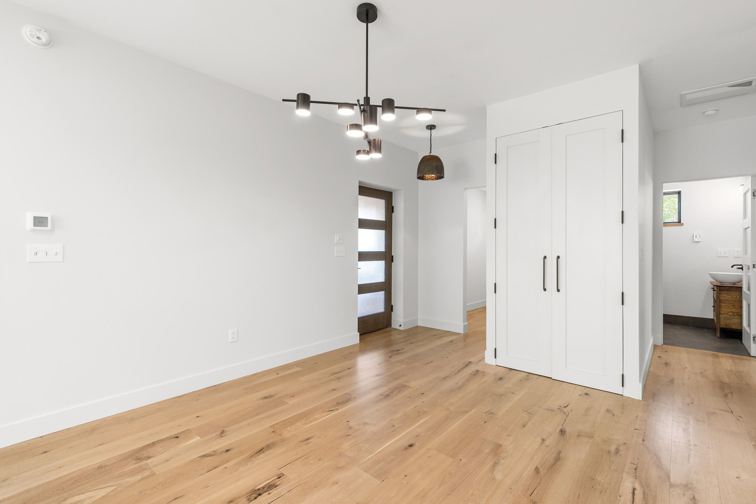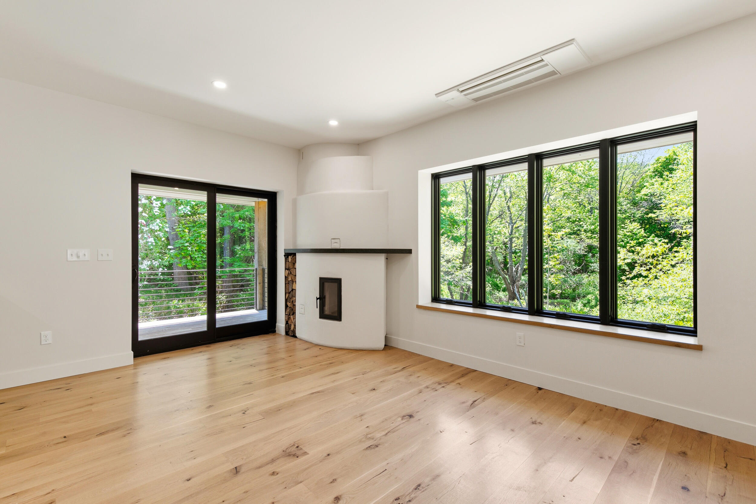
Designed and built with focus on versatility, energy efficiency, and enduring craftsmanship; this one-of-a-kind contemporary home offers thoughtfully designed single-level living on the main floor, with an ADU for income potential on the second. The building is oriented to maximize the efficiency of its 26 rooftop PV panels, while the thoughtful placement of fenestration maximizes privacy, views of Trout Brook, and protection from excessive solar gain under the extended eaves of the standing-seam steel roof. Environmental sustainability efforts extend throughout the house, including high-performance insulation in the double stud-wall construction, high quality low-maintenance finish materials, factory-finished high-end Marvin windows, and all-electric operation through the use of heat-pumps, EV car charger, heat-pump washer, dryer and water heater, and induction ranges. The ground floor offers single-level living space featuring 2 ensuite bedrooms, an oversized mudroom and an open-concept kitchen/living layout. A custom masonry heater serves as both a striking architectural centerpiece and an efficient supplemental heat source. Exceptional premium finishes include locally crafted white oak kitchen cabinetry, leathered-granite countertops, 7.5'' live-sawn white oak flooring, ceramic tiled bathrooms with custom vanities and radiant heated floors. The second floor ADU is a large studio with a gorgeous bathroom, full kitchen featuring soft-close cabinets and solid white oak countertops, and almost as much private outdoor living space as indoors, by way of two covered balconies and future green roof. The cellar, accessed only by the walkout man door or the glass-paneled OHD facing the ravine, is bright, and spacious enough for projects and storage. Located in the popular coastal City of South Portland and in walking distance to every amenity, this property reflects a rare blend of innovative design and energy-conscious living.
Show all description








Copyright © 2026. Listing data is derived in whole or in part from the Maine IDX & is for consumers' personal, non commercial use only. Dimensions are approximate and not guaranteed. All data should be independently verified. © Maine Real Estate Information System, Inc. All rights reserved.
Website Designed by CGCEnter your email address and we will send you a link to change your password.