agent207Black "RM Realty of Maine" logo with stylized letters "R" and "M" above the company name, all on a transparent background.
ResidentialSingle Family ResidenceMECape Elizabeth041075 Franklin Circle, Cape Elizabeth, ME, 04107

5 Franklin Circle, Cape Elizabeth, ME, 04107

5 Franklin Circle, Cape Elizabeth, ME, 04107
3 beds
4 baths
$1,180,000
Request info

Basics

  • Date added: Added 2 months ago
  • Category:
  • Type:
  • Status:
  • Bedrooms: 3
  • Bathrooms: 4
  • Lot size: 0.2 sq ft
  • Year built: 2015
  • Subdivision Name: Cottage Brook
  • Bathrooms Full: 3
  • Lot Size Acres: 0.2 acres
  • Rooms Total: 7
  • Zoning: Residential
  • County: Cumberland
  • MLS ID: 1664095

Description

  • Description:

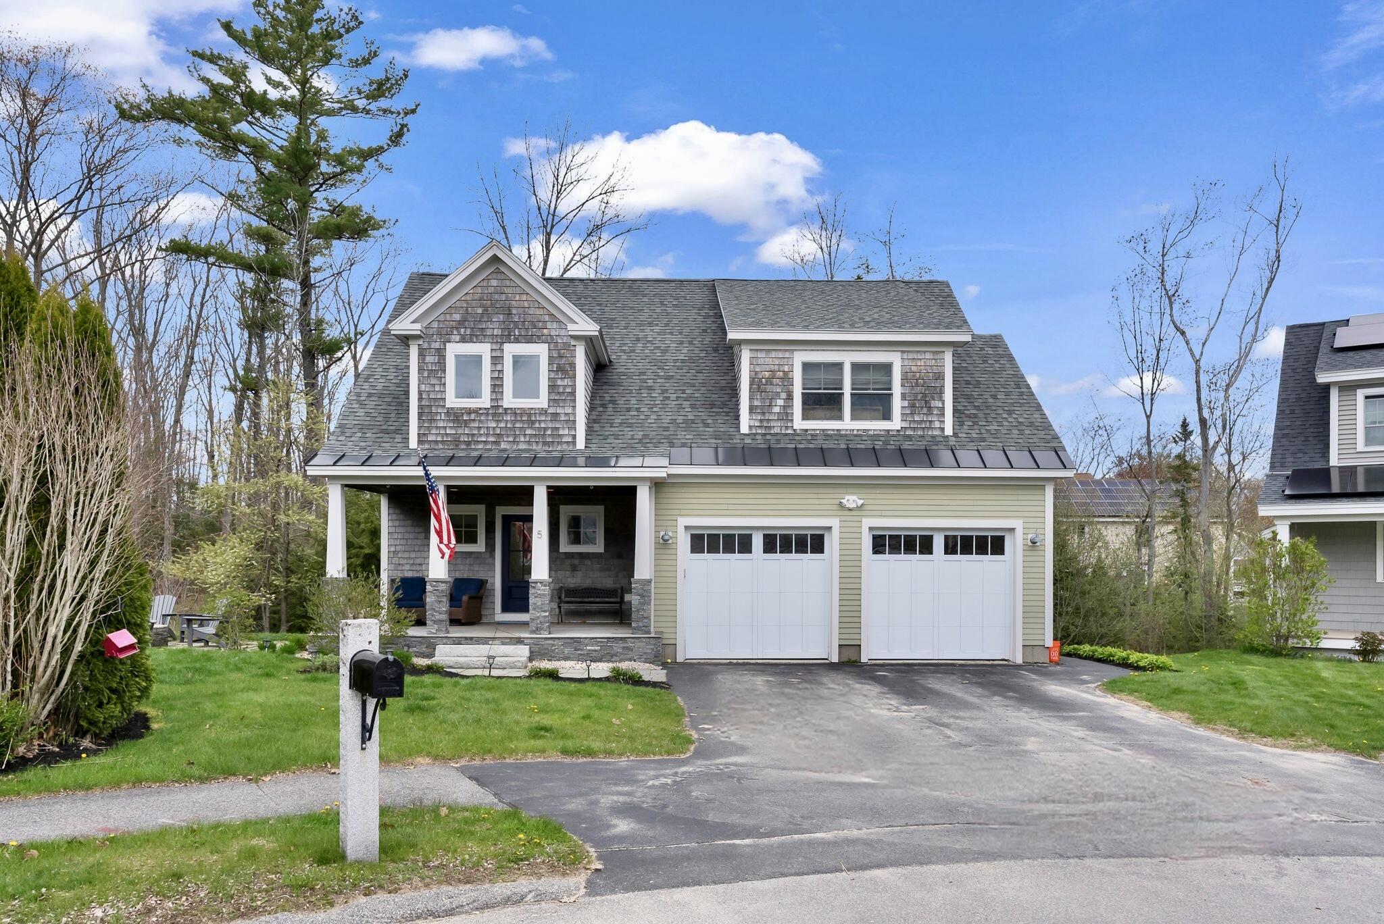
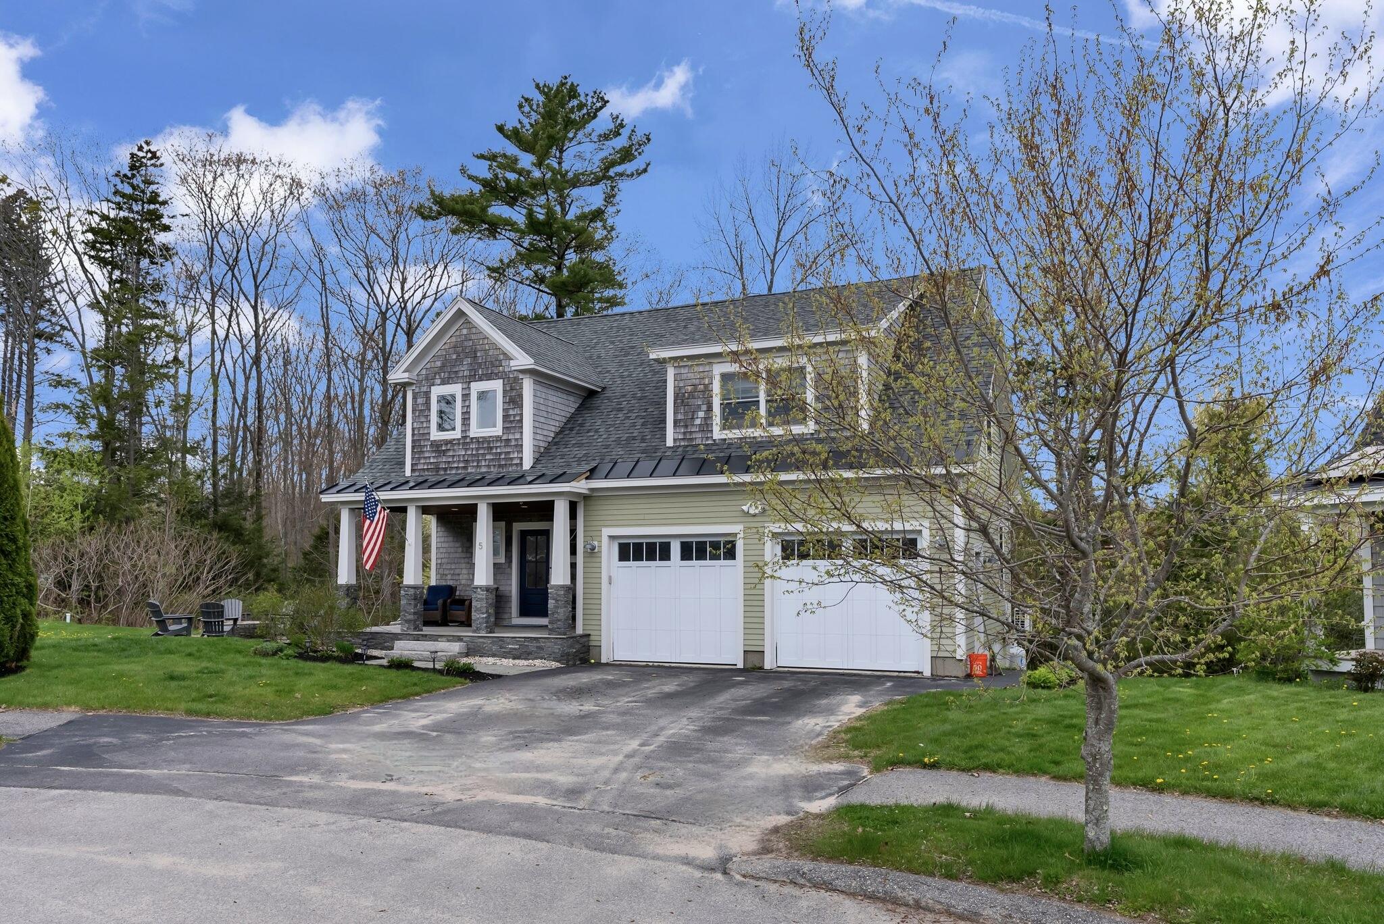
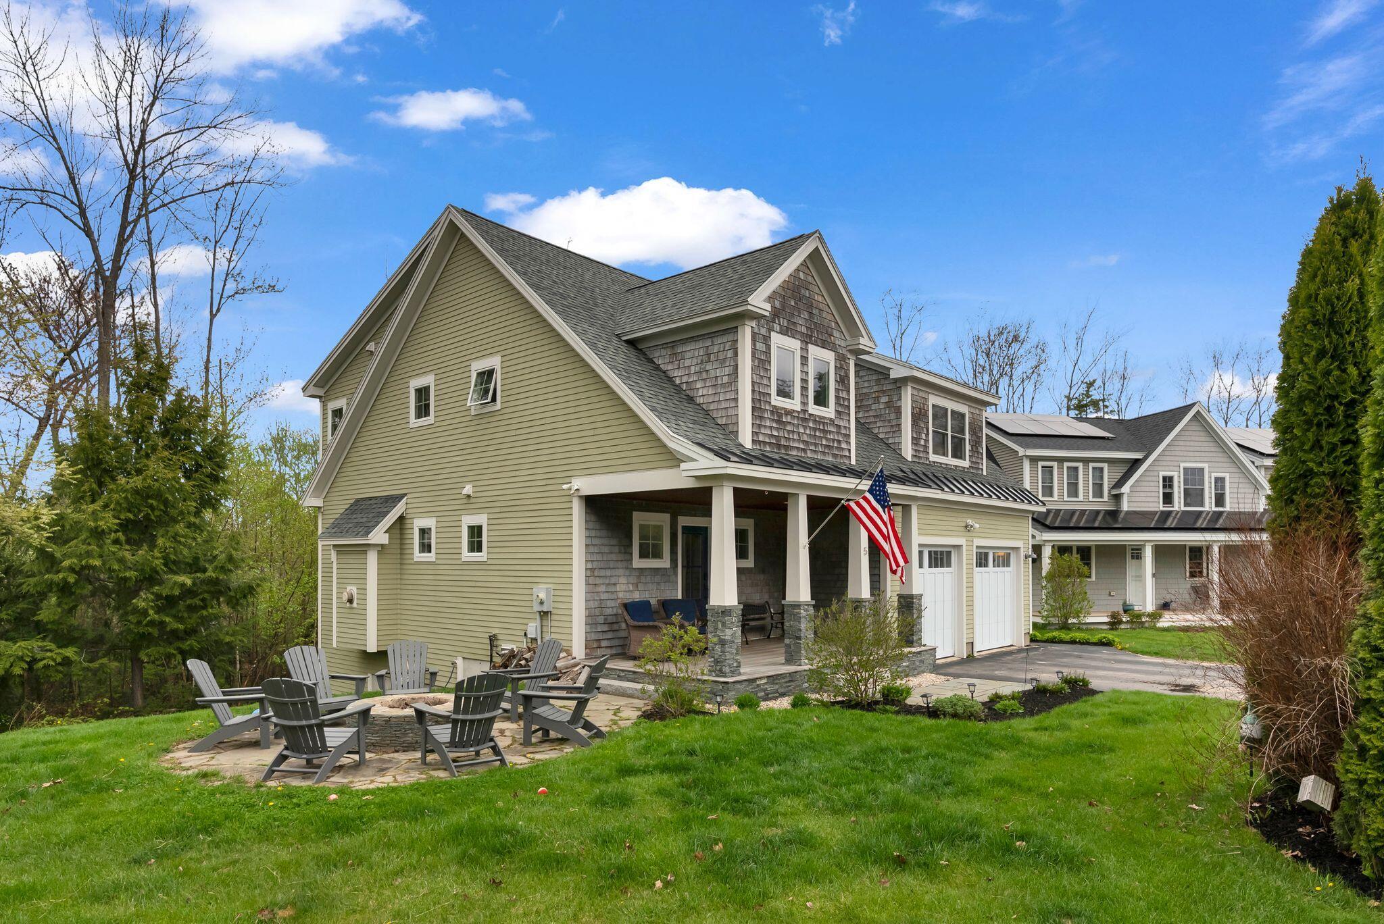
    Welcome to 5 Franklin Circle, where cottage charm meets coastal cool! Tucked into one of Cape Elizabeth's most coveted neighborhoods, this 2014 built home delivers nearly 3,000 sq ft across three levels, with a vibe that's equal parts cozy and stylish.

    Cook, mingle, repeat: the open kitchen shines with full-height shaker cabinetry, a roomy center island, and a slider that sends meals straight to the back deck for alfresco dining. The living room is the heart of the home anchored by a gas fireplace and beautiful surrounding built-ins. Upstairs hosts three generous bedrooms, including a dreamy primary suite with a big walk-in closet and an ensuite that boasts a double vanity and a tiled walk-in shower.

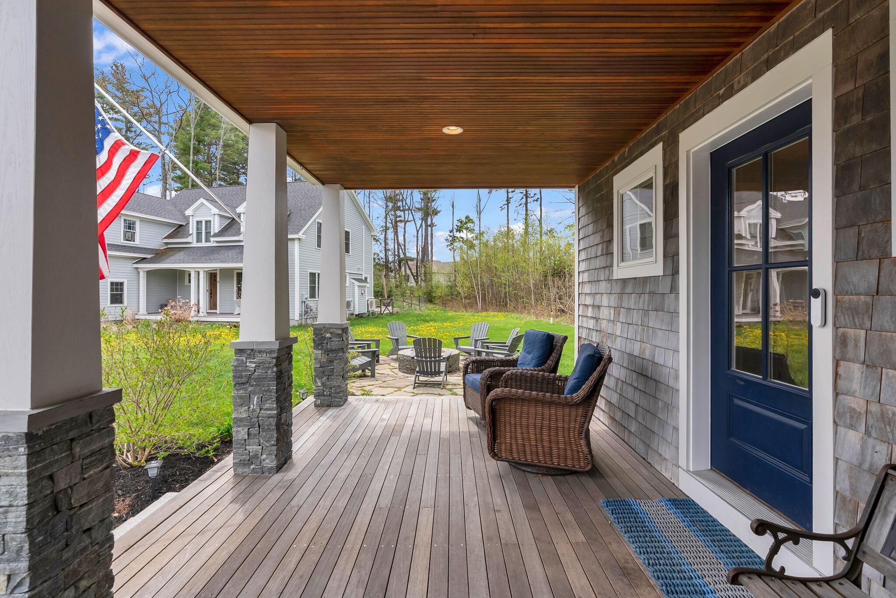
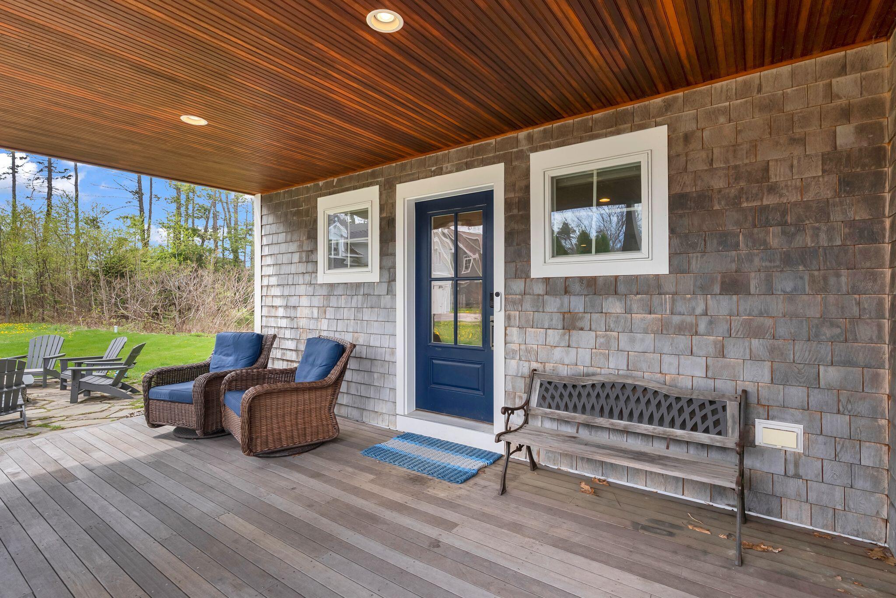
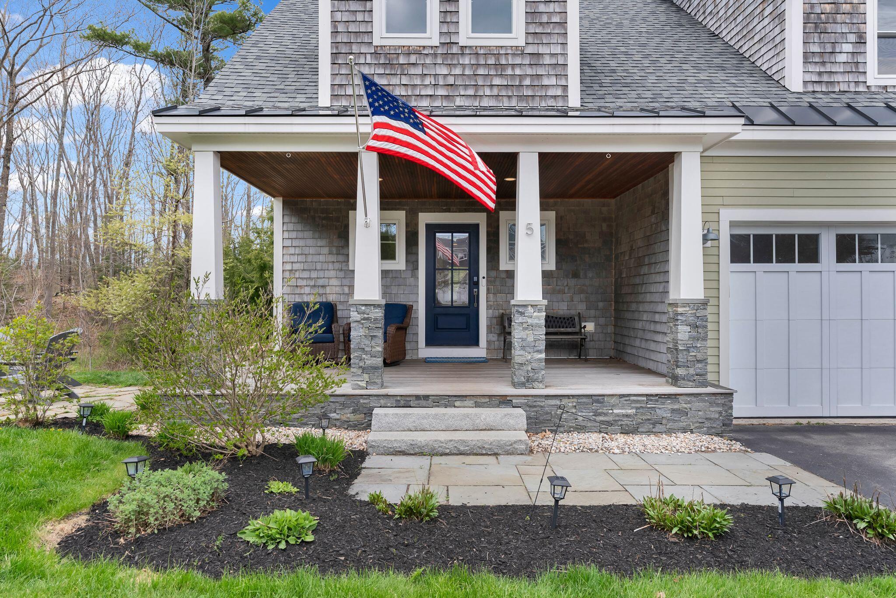
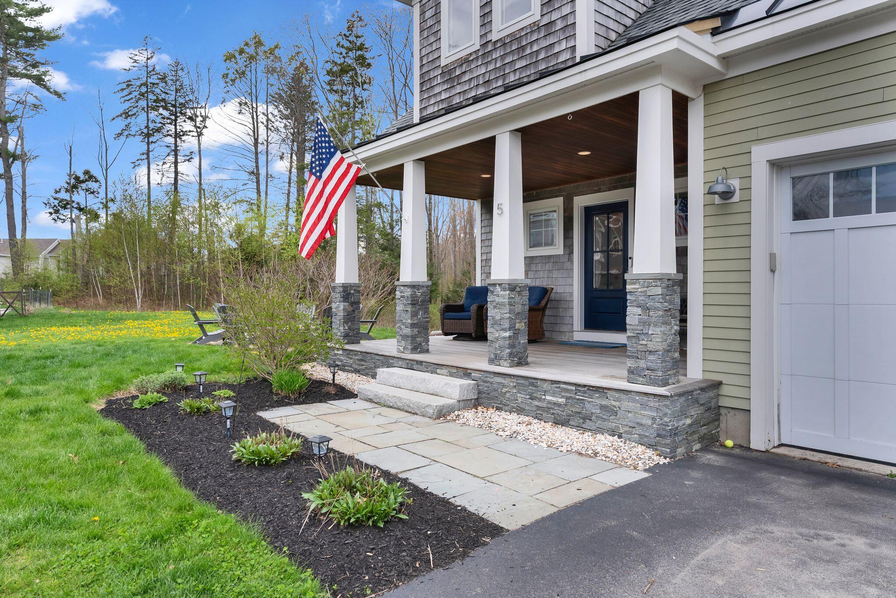
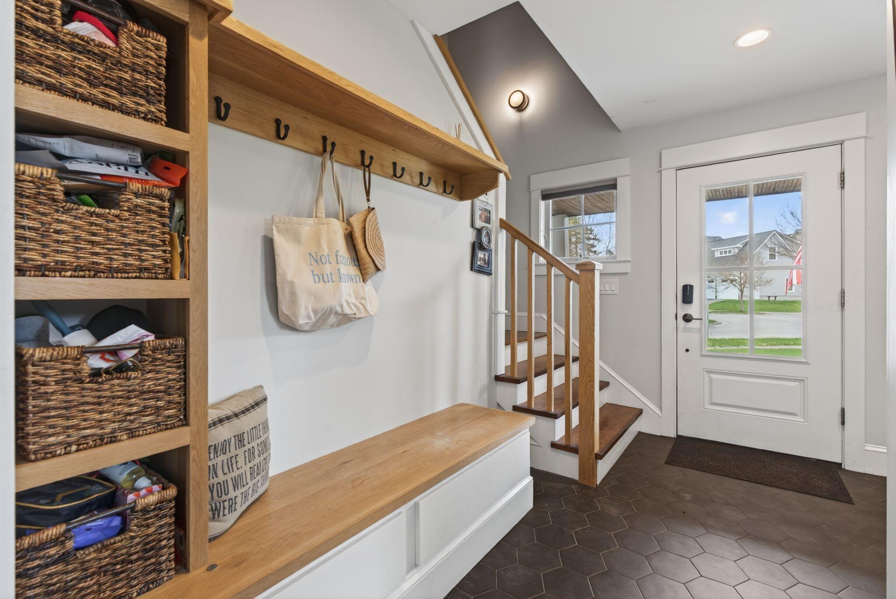
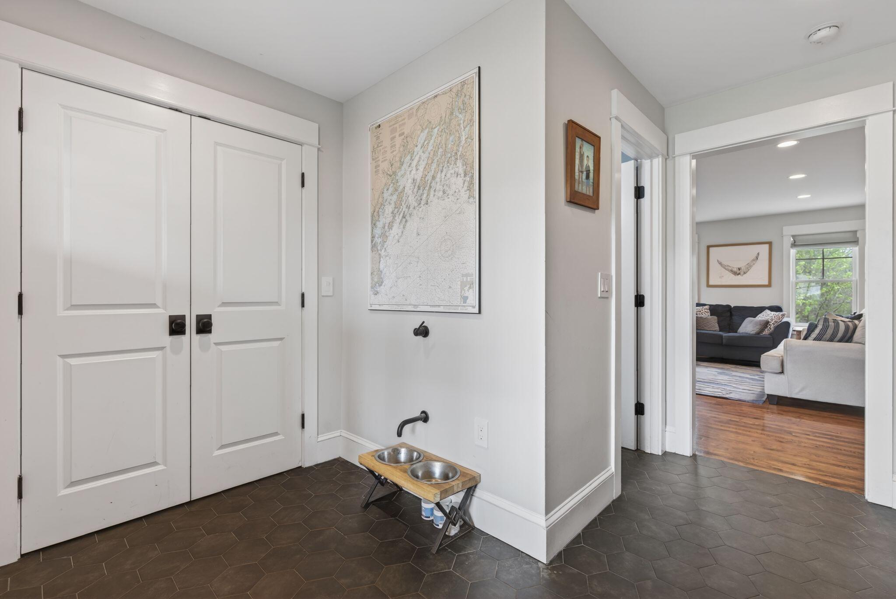
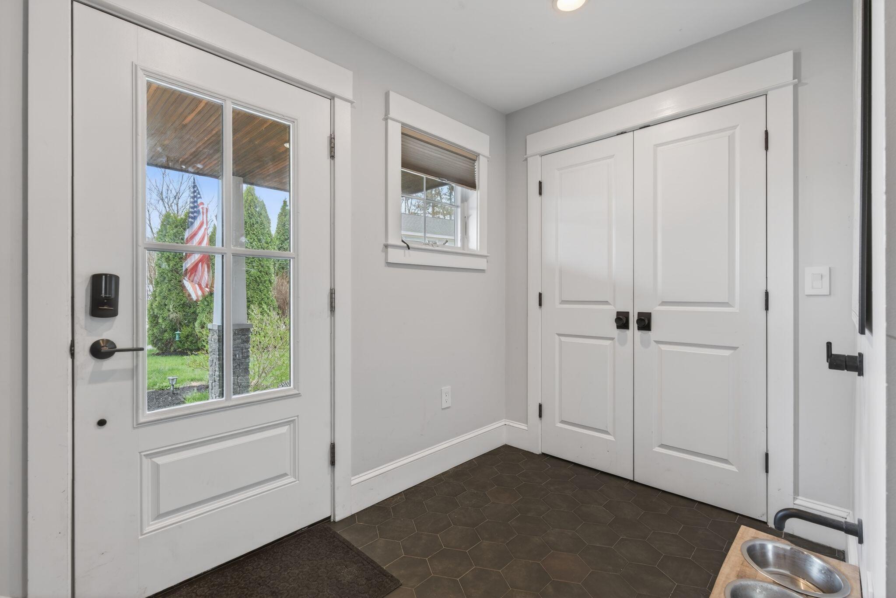
    Smart updates throughout include a refreshed mudroom (complete with on-demand water for the pup -- yes, really), two beautifully renovated bathrooms, and upgraded appliances including a Thermador gas range for your inner chef. Life in the circle is easy: sip coffee on the porch, fire up the grill for friends, or curl up by a cozy fire.

    This house isn't just a place to live -- it's a place to love.

    Show all description

Location

Building Details

  • Building Area Total: 2948 sq ft
  • Construction Materials: Wood Frame, Fiber Cement, Shingle Siding
  • Architectural Style: Cape Cod, Cottage
  • Sewer: Public Sewer
  • Heating: Gas Bottled, Baseboard, Heat Pump, Hot Water
  • Roof: Shingle
  • Foundation Details: Poured Concrete
  • Basement: , , ,

Amenities & Features

  • Laundry Features: Upper Level
  • Electric: Circuit Breakers
  • Flooring: Carpet, Tile, Wood
  • Parking Features: Paved, 1 - 4 Spaces
  • Waterfront Features: Nearby
  • Garage Spaces: 2
  • WaterSource: Public
  • Appliances: Dishwasher, Gas Range, Refrigerator
  • Interior Features: Walk-In Closet(s), Primary Bedroom w/Bath
  • Lot Features: Irrigation System, Abuts Conservation, Near Country Club, Near Shopping, Neighborhood, Subdivided, Suburban, Cul-De-Sac, Sidewalks
  • Patio And Porch Features: Deck, Porch
  • Exterior Features: Animal Containment System
  • Fireplaces Total: 1
  • Cooling: Heat Pump

Miscellaneous

  • Road Surface Type: Paved

Courtesy of

  • List Office Name: Portside Real Estate Group

Ask an Agent About This Home

Phone
By clicking the «REQUEST INFO» button you agree to the Terms of Use and Privacy Policy

Share this property

Copy

Or share with

agent207 logo
Trademark Registration date: April 21, 2026
Trademark Registration number: 8,224,123
Top Real Estate Agent in New England
Contact Us
Mobile: 207-404-3368
Office: 207-942-6310

458 Main Street
Bangor, ME 04401
LICENSE #BA928013
Professional Accreditations
A black and white icon of a house with an equals sign inside, representing the Equal Housing Opportunity logo.

Copyright © 2026. Listing data is derived in whole or in part from the Maine IDX & is for consumers' personal, non commercial use only. Dimensions are approximate and not guaranteed. All data should be independently verified. © Maine Real Estate Information System, Inc. All rights reserved.

Website Designed by CGC

Reset password

Enter your email address and we will send you a link to change your password.