agent207Black "RM Realty of Maine" logo with stylized letters "R" and "M" above the company name, all on a transparent background.
ResidentialSingle Family ResidenceMELewiston0424030 Woodhaven Drive, Lewiston, ME, 04240

30 Woodhaven Drive, Lewiston, ME, 04240

30 Woodhaven Drive, Lewiston, ME, 04240
3 beds
3 baths
$755,000
Request info

Basics

  • Date added: Added 2 months ago
  • Category:
  • Type:
  • Status:
  • Bedrooms: 3
  • Bathrooms: 3
  • Lot size: 1.33 sq ft
  • Year built: 2008
  • Bathrooms Full: 2
  • Lot Size Acres: 1.33 acres
  • Rooms Total: 13
  • Zoning: RA
  • County: Androscoggin
  • MLS ID: 1662617

Description

  • Description:

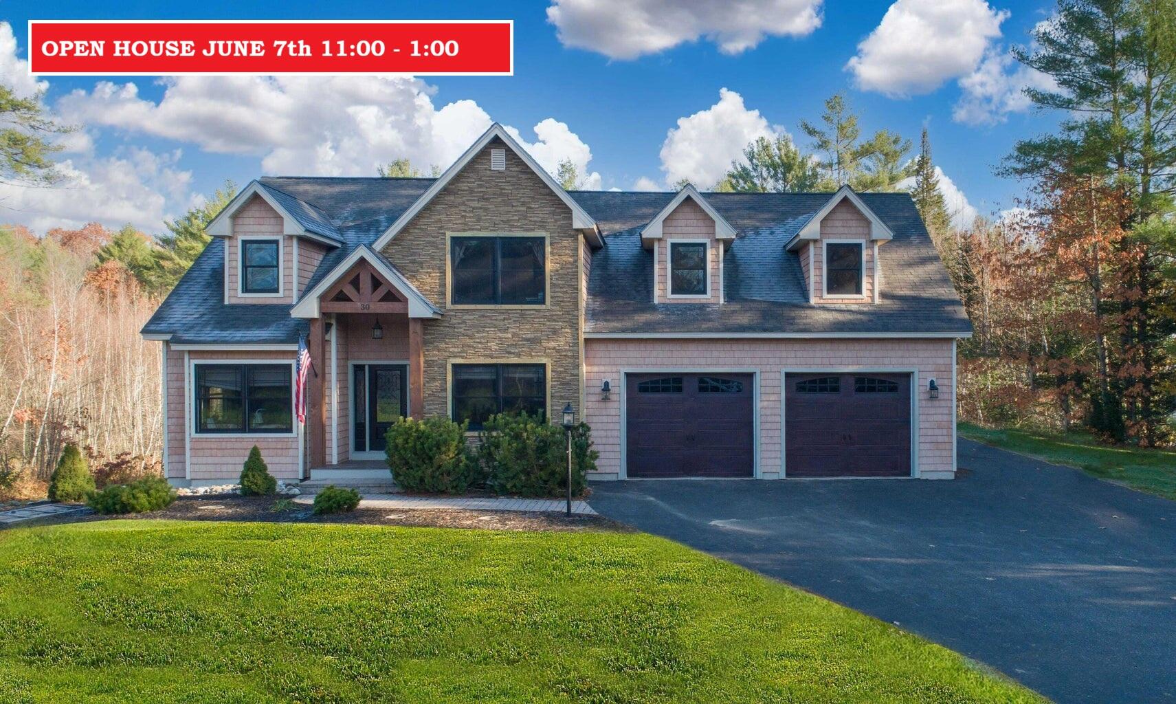
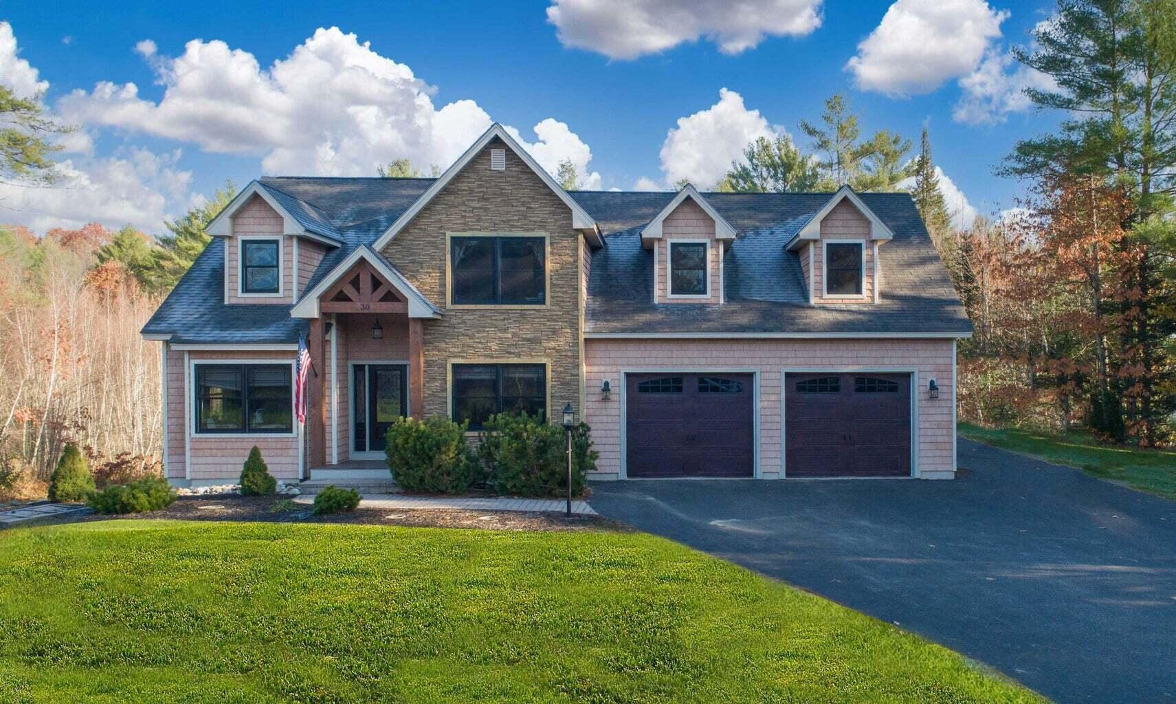
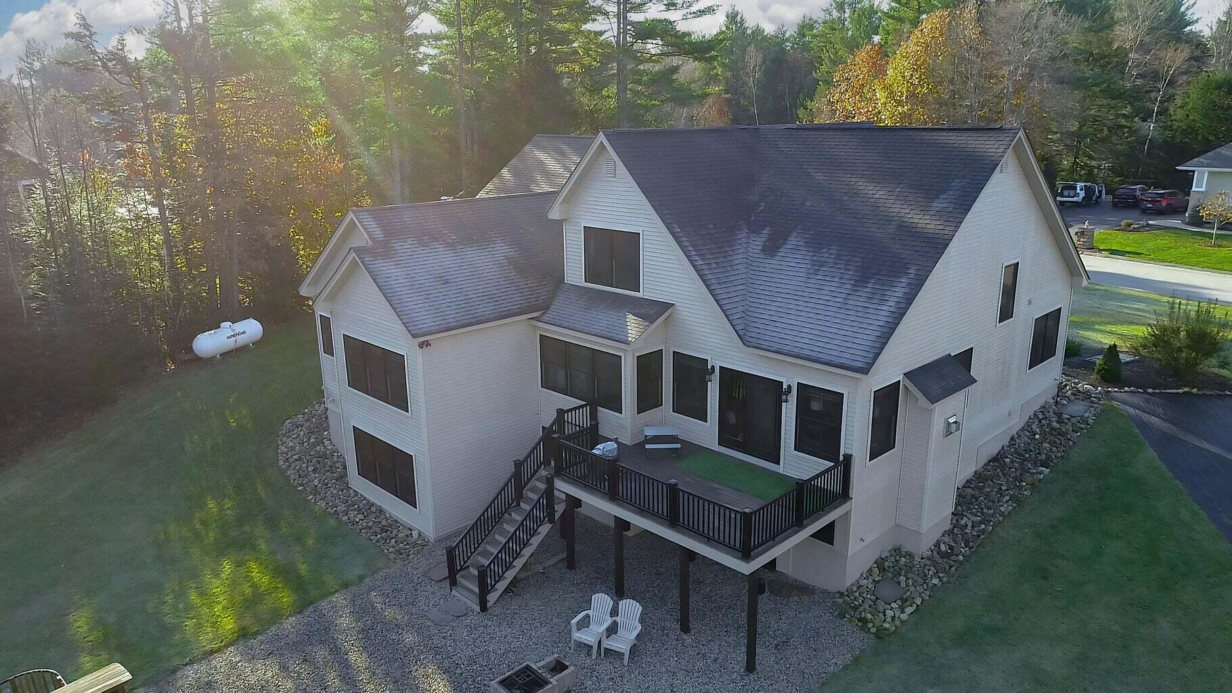
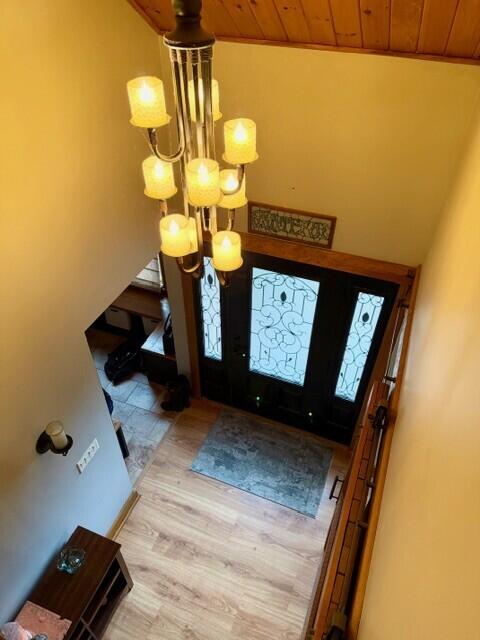
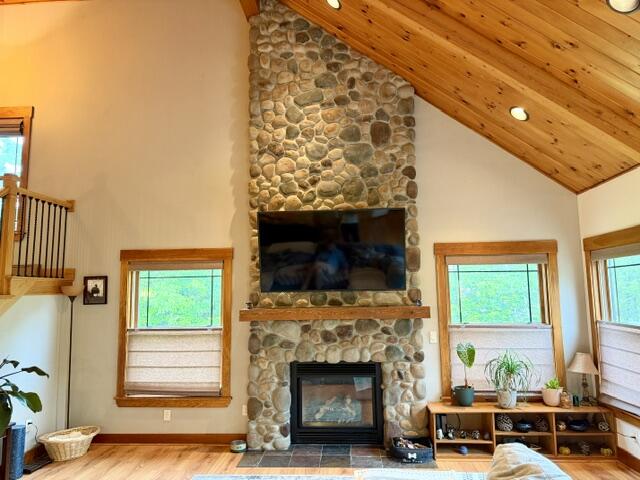
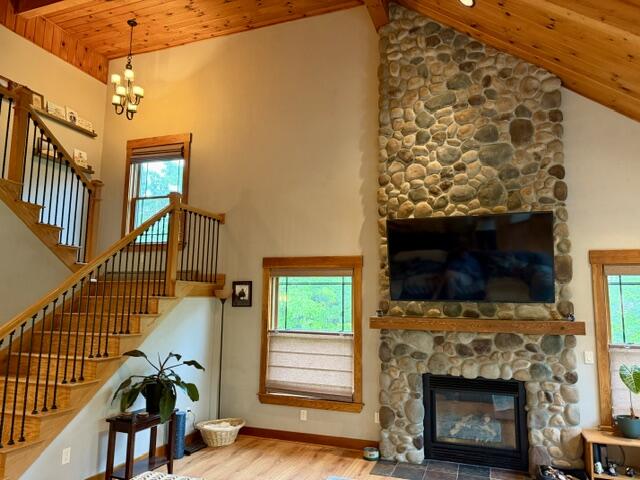
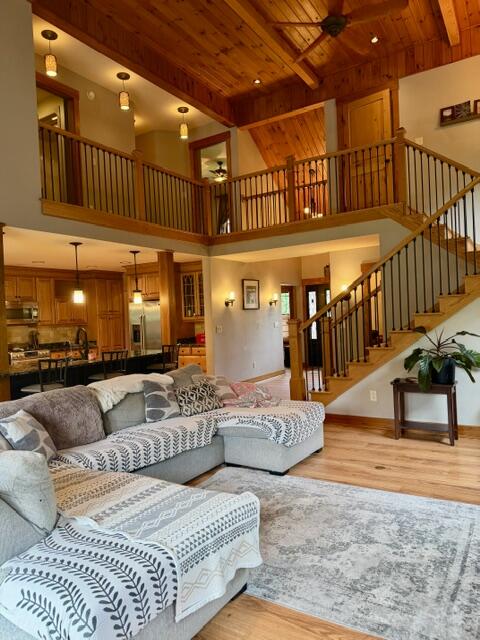
    An exceptional Contemporary home in one of Lewiston's most desirable neighborhoods. As you walk in through the front door you will be greeted by impressive features and the detailed craftsmanship that went into this home. The cathedral ceiling in the living area, the floor to ceiling stone fireplace, the granite countertops in the kitchen, The radiant heat in the floors, the large wooden sliding door in the front office. This home offers a fantastic layout, with the spacious primary bedroom suite on the first floor! It boasts a large, custom walk in closet, a full bathroom that has a Jetted bathtub and a stand up shower with a rainwater shower head. Upstairs you will find 2 bedrooms, a full bathroom, a second 'office' space, and a large family room. There is a keypad entry, climate controlled closet in the bonus room for keeping all of your valuables. The outside of the home offers an elegant rustic contemporary flair. The stonework on the front, mixed with the maintenance free vinyl siding and the attached 2 car garage with the recessed lighting makes the curb appeal phenomenal and really stand out in the neighborhood. The backyard is private and offers endless possibilities to add even more features to this wonderful home. The basement is a full daylight walkout that is currently unfinished. If you need more square footage, the basement can easily be finished to add whatever kind of room you want. A large mancave, a game room, another full family room, the possibilities are endless. Make this home yours before it's gone!

    Show all description

Location

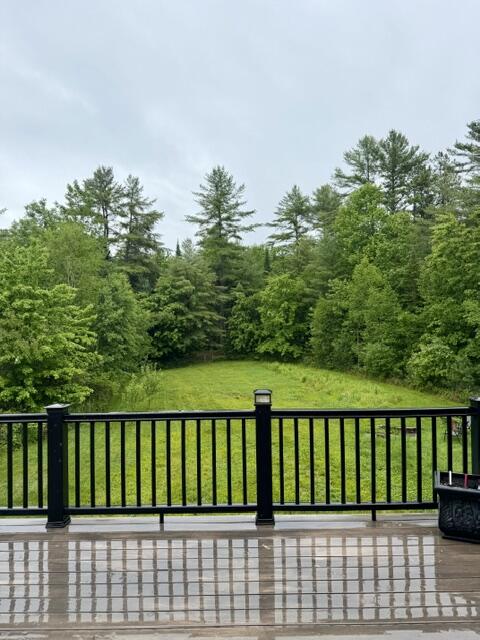
  • View: Trees/Woods

Building Details

  • Building Area Total: 3480 sq ft
  • Construction Materials: Wood Frame, Other, Vinyl Siding
  • Architectural Style: Contemporary
  • Sewer: Septic Tank
  • Heating: Propane, Baseboard, Zoned, Radiant
  • Roof: Composition, Shingle
  • Foundation Details: Poured Concrete
  • Basement: , , ,

Amenities & Features

  • Laundry Features: Main Level
  • Electric: Circuit Breakers, Generator Hookup
  • Flooring: Carpet, Tile, Wood, Luxury Vinyl
  • Parking Features: Paved, 1 - 4 Spaces, Garage Door Opener
  • Garage Spaces: 2
  • WaterSource: Private, Well
  • Appliances: Dishwasher, Dryer, Microwave, Electric Range, Refrigerator, Washer
  • Interior Features: 1st Floor Bedroom, 1st Floor Primary Bedroom w/Bath, Bathtub, Other, Pantry, Storage, Walk-In Closet(s), Primary Bedroom w/Bath
  • Lot Features: Near Golf Course, Near Turnpike/Interstate, Near Town, Neighborhood, Subdivided, Cul-De-Sac, Level, Landscaped, Wooded
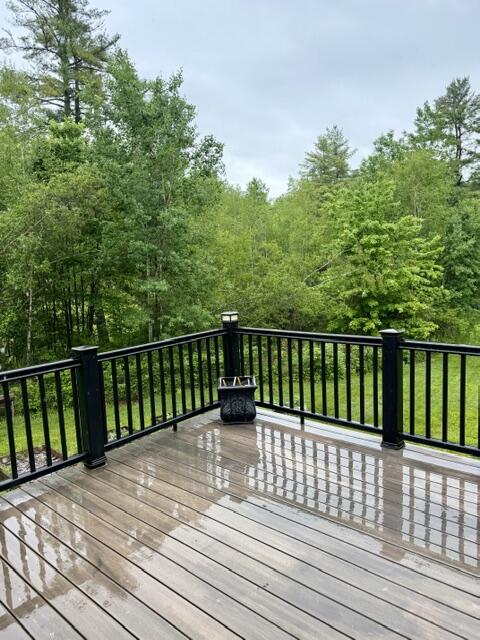
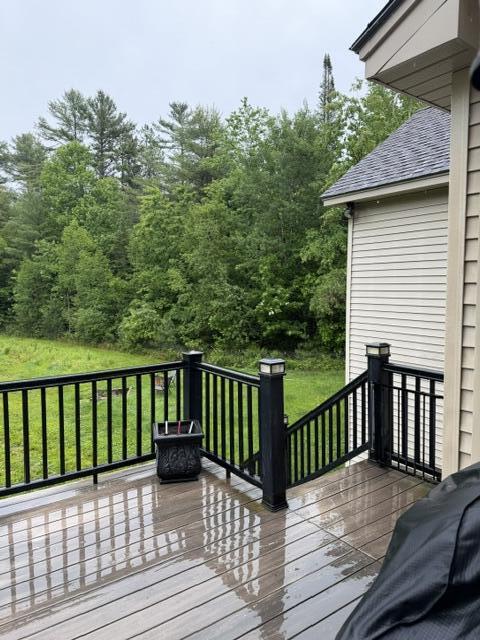
  • Patio And Porch Features: Deck
  • Fireplaces Total: 1
  • Cooling: None

Miscellaneous

  • Road Surface Type: Paved

Courtesy of

  • List Office Name: Compass Commercial Brokers, LLC

Ask an Agent About This Home

Phone
By clicking the «REQUEST INFO» button you agree to the Terms of Use and Privacy Policy

Share this property

Copy

Or share with

agent207 logo
Trademark Registration date: April 21, 2026
Trademark Registration number: 8,224,123
Top Real Estate Agent in New England
Contact Us
Mobile: 207-404-3368
Office: 207-942-6310

458 Main Street
Bangor, ME 04401
LICENSE #BA928013
Professional Accreditations
A black and white icon of a house with an equals sign inside, representing the Equal Housing Opportunity logo.

Copyright © 2026. Listing data is derived in whole or in part from the Maine IDX & is for consumers' personal, non commercial use only. Dimensions are approximate and not guaranteed. All data should be independently verified. © Maine Real Estate Information System, Inc. All rights reserved.

Website Designed by CGC

Reset password

Enter your email address and we will send you a link to change your password.