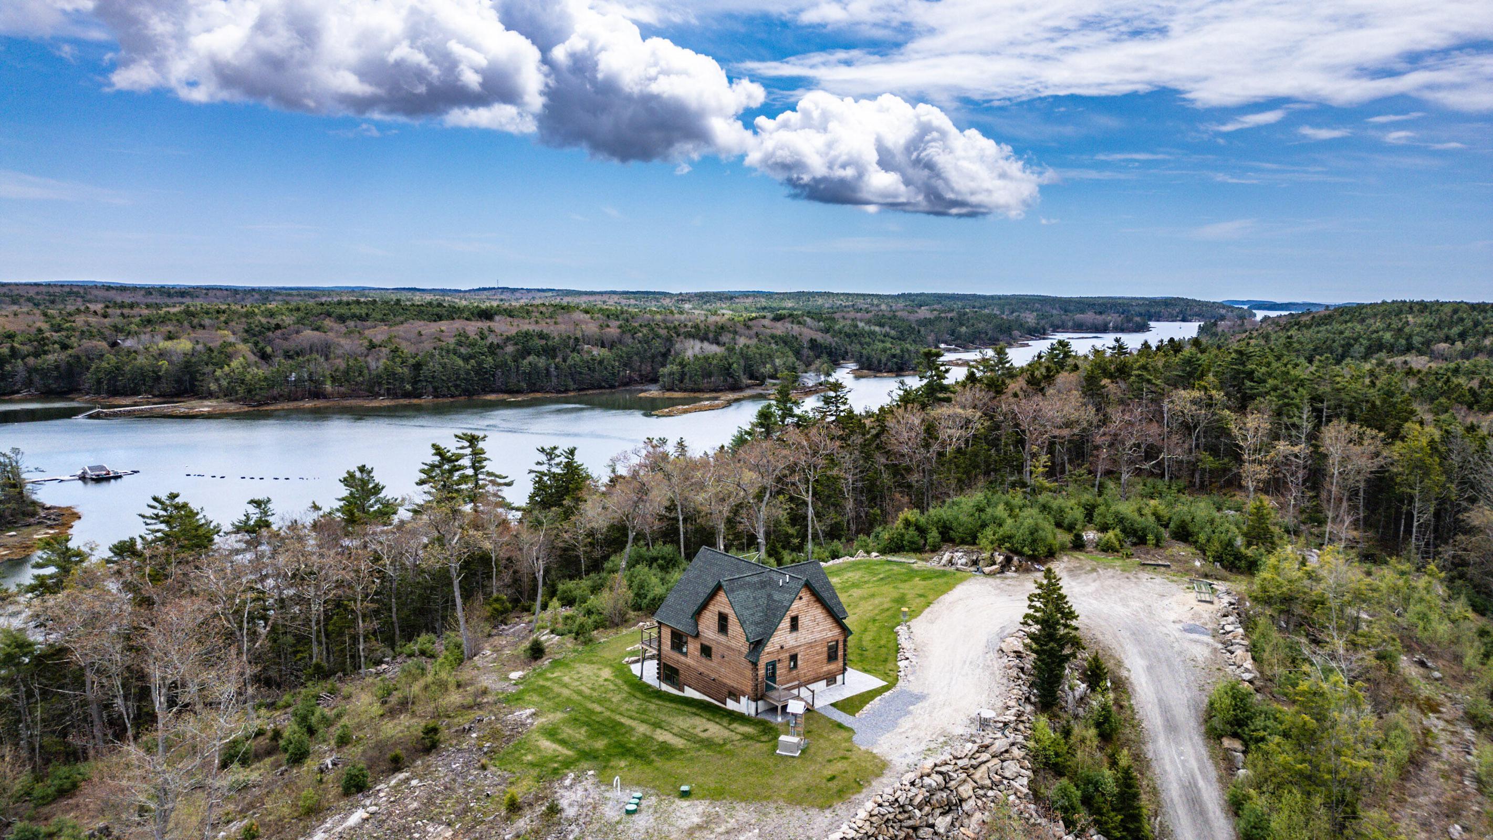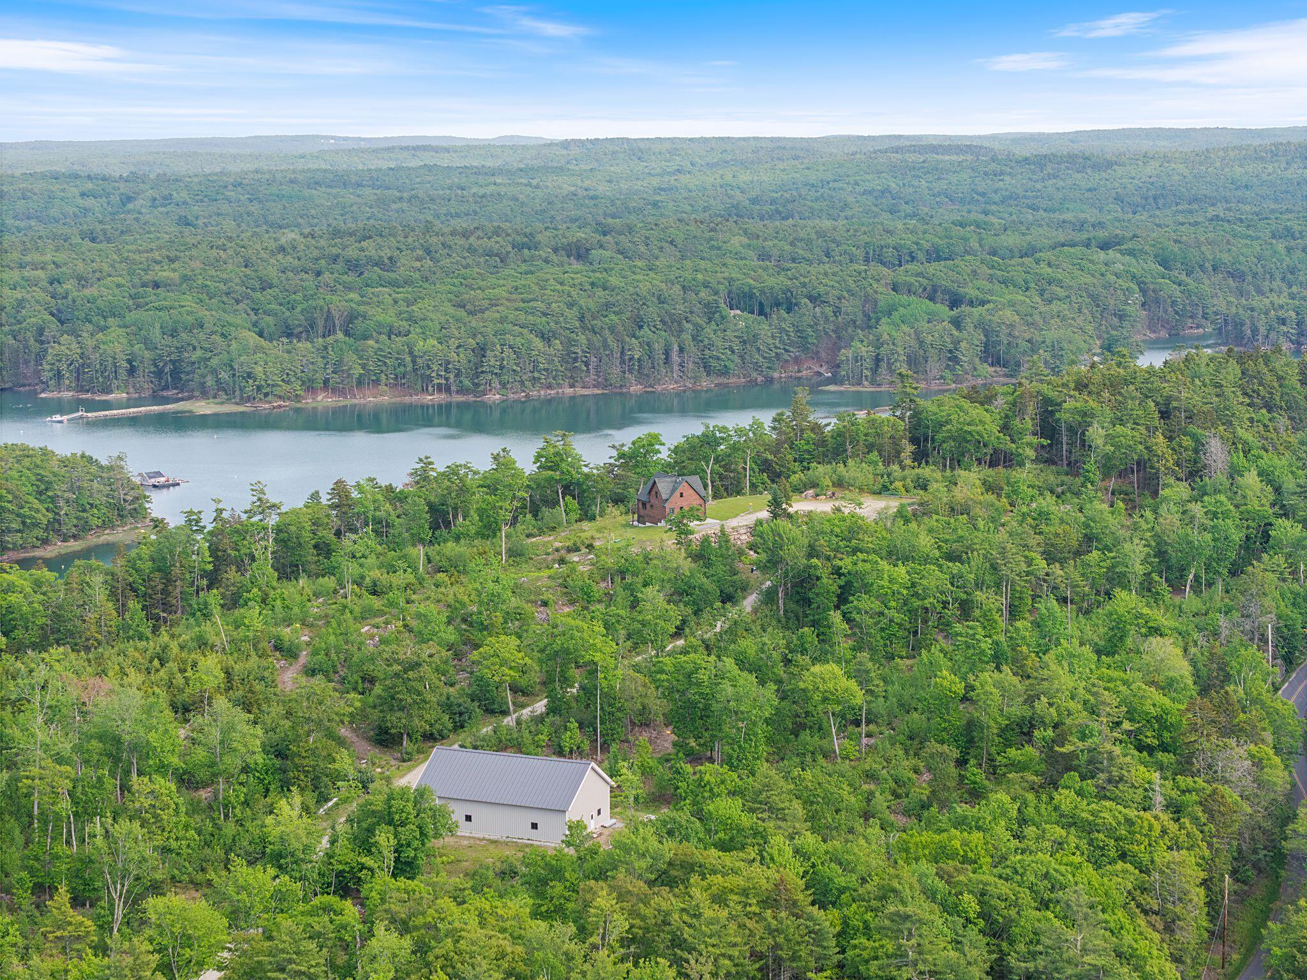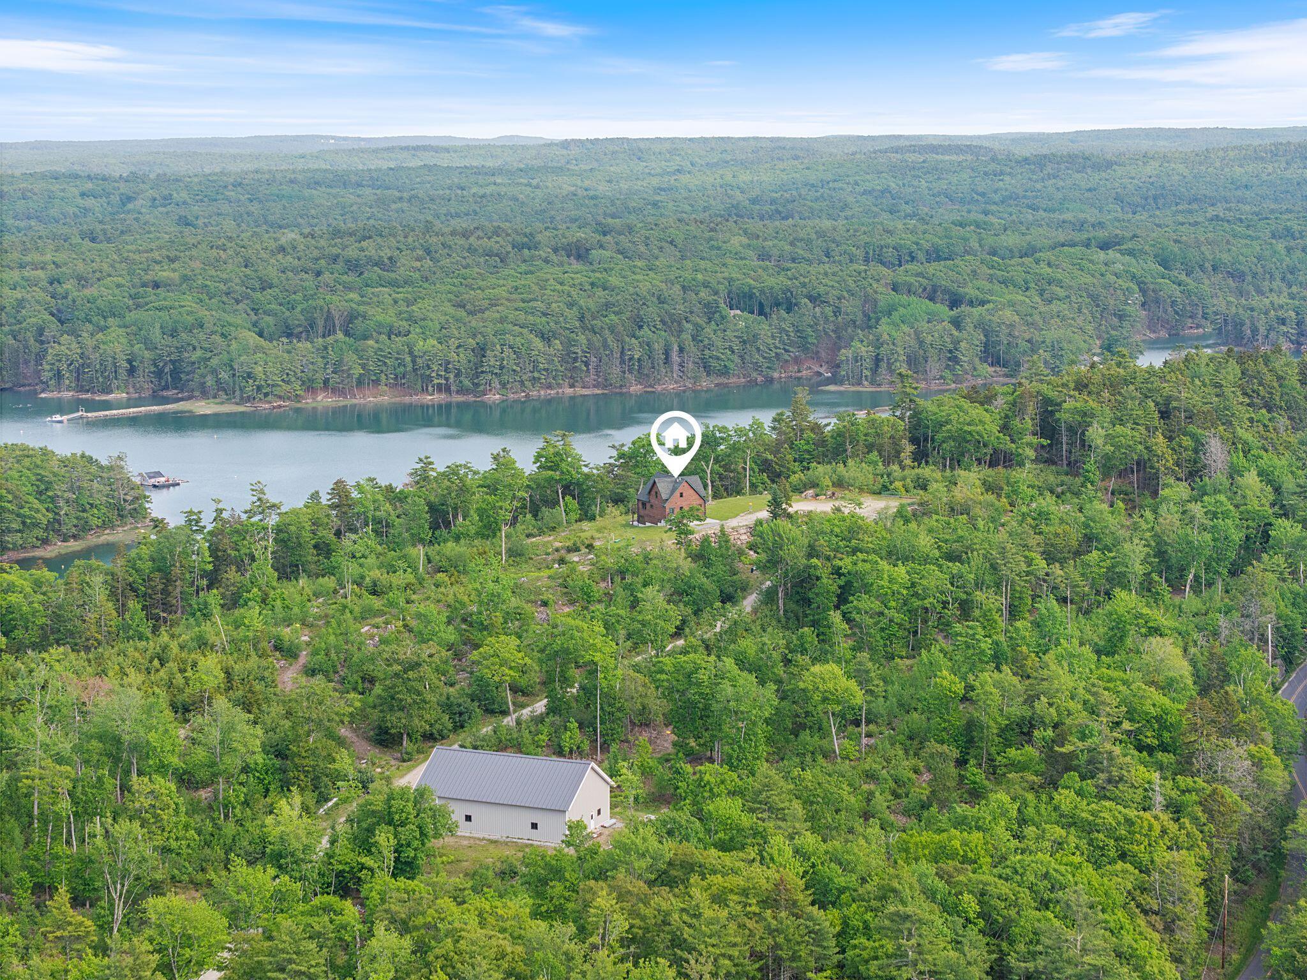
A beautiful custom log home set above Mill Cove on a legacy waterfront retreat that combines luxury living, energy independence, recreation, & potential for expansion.Extraordinary 44-acre estate offers unmatched privacy, sustainability, & outdoor rec. Just 30 miles from Portland. With 360 degree views surrounded by forest canopy overlooking the ocean to the East & White Mountains to the West, featuring approximately 2,000 feet of water frontage w/ dock approval. .
Designed for those who value both luxury & adventure, over 2 miles of private multi-use trails can be used for hiking, biking, horse riding, & Nordic skiing, along with an 18-hole disc golf course & regulation indoor pickleball court.. The sun-filled residence features cathedral ceilings, exposed beams, & open-concept layout. A wraparound deck captures elevated water views & connects seamlessly to the surrounding landscape. The main level includes a bedroom & full bath, second floor offers 2 additional bedrooms & full bath. The finished lower level adds flexibility with a game room, den, utility room/workshop & additional full bath.
Built with exceptional quality & resilience, the home includes a 4-zone geothermal heating/cooling system, Jotul wood stove, heat pump water heater, LED lighting, underground utilities, hurricane-rated roof, & a full-house 20 kW automatic generator.
A 25 kWh grid tied solar array provides renewable energy for an estimated 2-4 homes, creating remarkable energy efficiency & long-term sustainability. Other features include 40' x 70' hurricane-rated insulated workshop/garage w/ 14' x 16' insulated door & 200-amp electrical service--ideal for collectors, workshop space, boats, or RVs. Inside is a regulation pickle ball court with overhead lighting providing year-round accessibility.This property has been designed/developed for future homes with roughed in underground conduits the length of the main driveway for easy hook-up to existing underground electrical & cable infrastruct








Copyright © 2026. Listing data is derived in whole or in part from the Maine IDX & is for consumers' personal, non commercial use only. Dimensions are approximate and not guaranteed. All data should be independently verified. © Maine Real Estate Information System, Inc. All rights reserved.
Website Designed by CGCEnter your email address and we will send you a link to change your password.