agent207Black "RM Realty of Maine" logo with stylized letters "R" and "M" above the company name, all on a transparent background.
ResidentialSingle Family ResidenceMEOgunquit03907200 Shore Road, Ogunquit, ME, 03907

200 Shore Road, Ogunquit, ME, 03907

200 Shore Road, Ogunquit, ME, 03907
2 beds
4 baths
$2,775,000
Request info

Basics

  • Date added: Added 3 months ago
  • Category:
  • Type:
  • Status:
  • Bedrooms: 2
  • Bathrooms: 4
  • Lot size: 0.62 sq ft
  • Year built: 1750
  • Bathrooms Full: 2
  • Lot Size Acres: 0.62 acres
  • Rooms Total: 5
  • Zoning: LBD
  • County: York
  • MLS ID: 1664969

Description

  • Description:

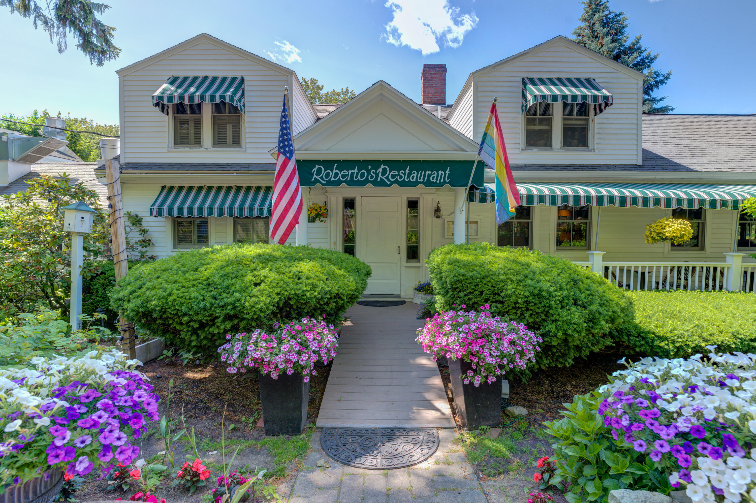
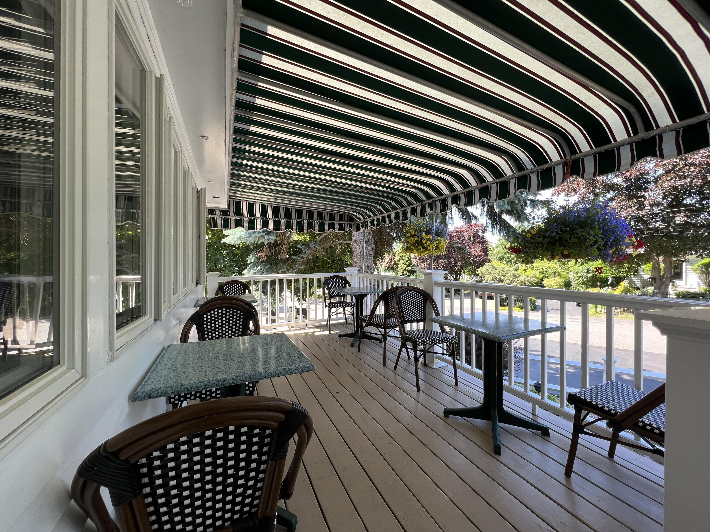
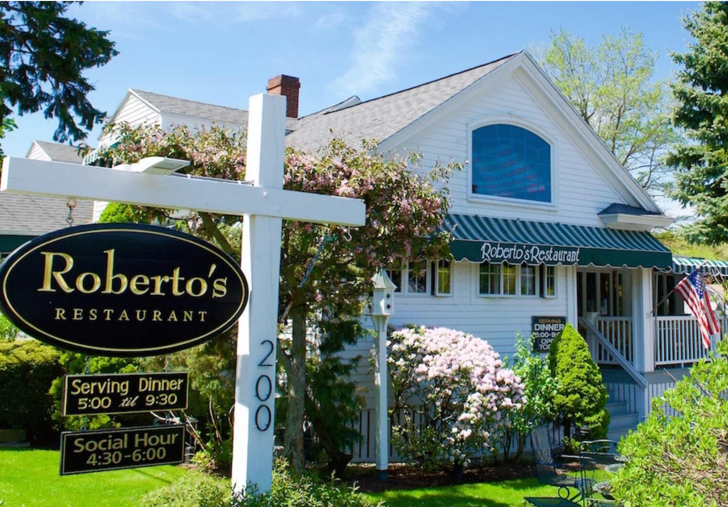
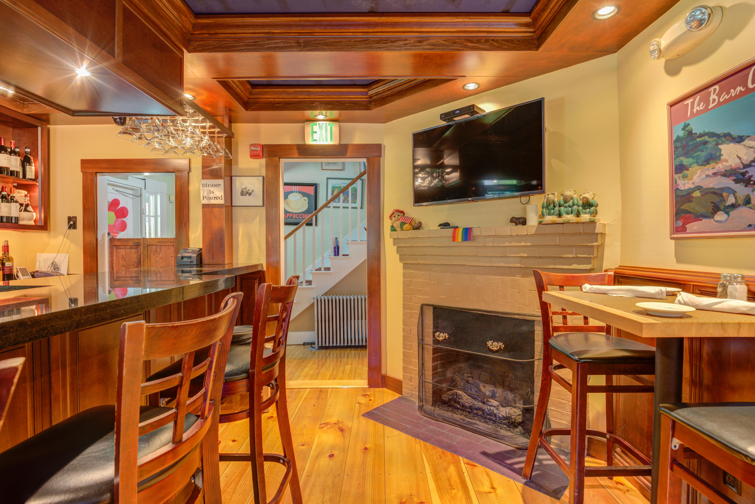
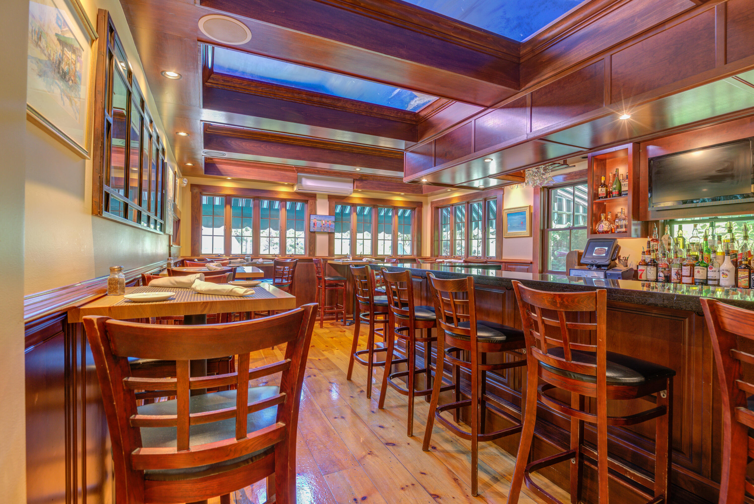
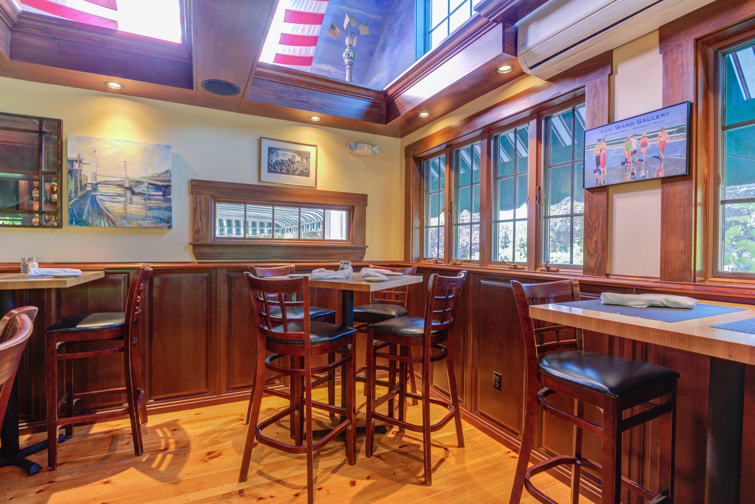
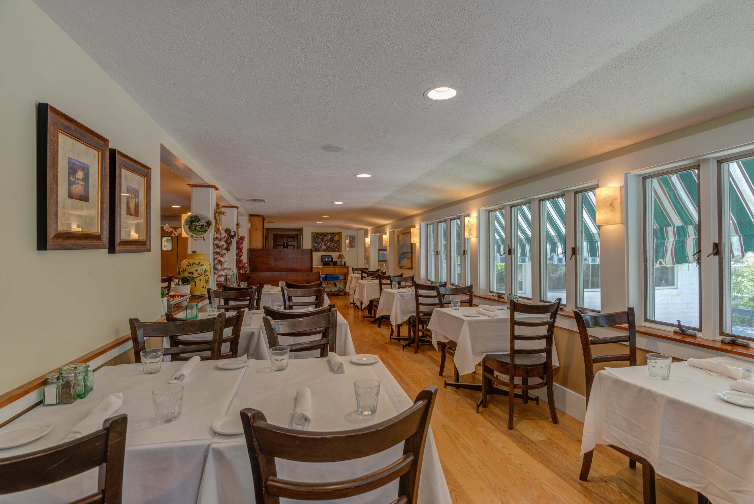
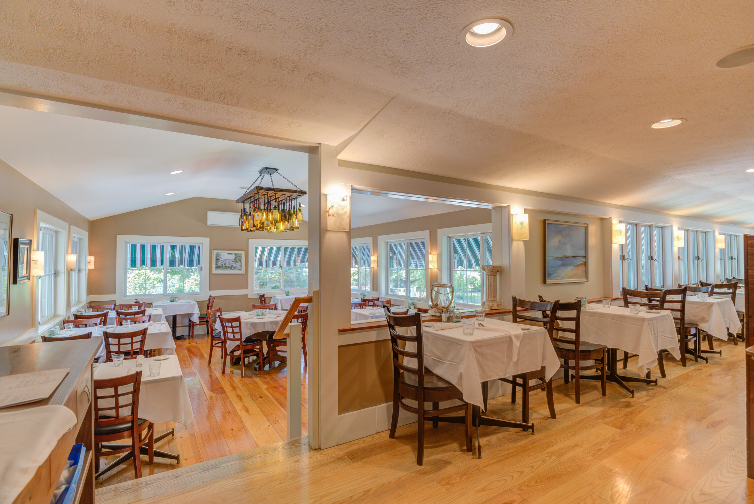
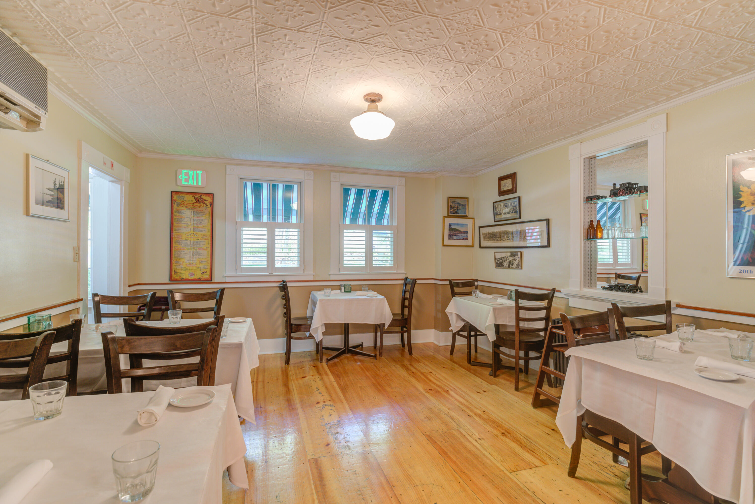
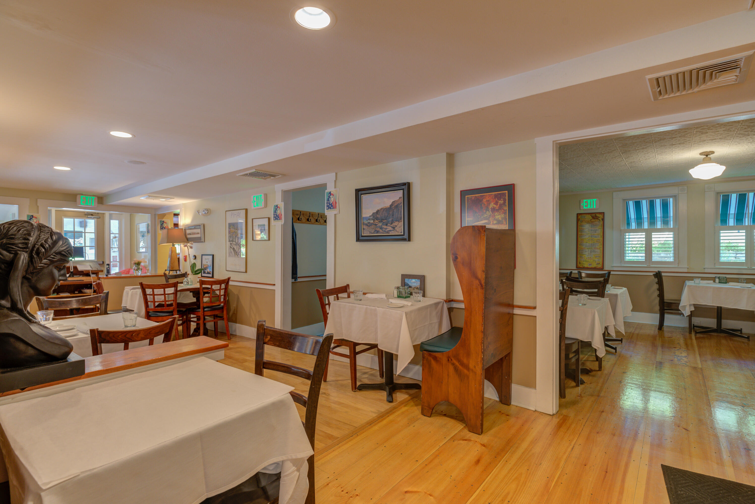
    A Storied Shore Road Staple -- Now Available A landmark of nearly five decades, Roberto's Restaurant and Roberto's Pizzeria are ready to pass the torch. Perfectly positioned along Ogunquit's famed Shore Road, this beloved property offers three interconnected opportunities: the original restaurant, the adjoining pizzeria, and a two-bedroom apartment above. Thoughtful upgrades elevate the charm without losing the soul. The refreshed lounge has become a favorite gathering spot for locals and returning visitors, while the spacious dining room serves effortlessly as overflow seating or a private event venue. The sale comes fully equipped and truly turnkey--furnishings, equipment, longstanding recipes, and established digital assets are all included. With seating for more than 175 guests and unbeatable visibility in one of Maine's most treasured coastal towns, the stage is set for its next owner to step in and thrive. 200 Shore Road is more than a property. It's history, heart, and a rare chance to continue a legacy--or create a new one--right in the center of Ogunquit's coastal energy.

    Show all description

Location

Building Details

  • Building Area Total: 4679 sq ft
  • Construction Materials: Wood Frame, Clapboard, Wood Siding
  • Architectural Style: Colonial
  • Sewer: Public Sewer
  • Heating: Electric, Propane, Heat Pump, Hot Water, Space Heater
  • Roof: Composition, Shingle
  • Foundation Details: Stone, Poured Concrete
  • Basement: , ,

Amenities & Features

  • Electric: Circuit Breakers
  • Flooring: Tile, Vinyl, Wood
  • Utilities: Utilities On
  • Parking Features: Gravel, Paved, 21+ Spaces, On Site, Off Street
  • Waterfront Features: Nearby, Oceanfront, Public
  • Garage Spaces: 0
  • WaterSource: Public
  • Appliances: Dishwasher, Gas Range, Refrigerator
  • Interior Features: Storage
  • Lot Features: Business District, Intown, Near Shopping, Neighborhood, Level, Open Lot, Landscaped
  • Patio And Porch Features: Patio, Porch
  • Fireplaces Total: 1
  • Cooling: Heat Pump

School Information

  • High School District: Wells-Ogunquit CSD

Miscellaneous

  • Road Surface Type: Paved
  • Attribution Contact: (207)252-1775

Courtesy of

  • List Office Name: RE/MAX Realty One

Ask an Agent About This Home

Phone
By clicking the «REQUEST INFO» button you agree to the Terms of Use and Privacy Policy

Share this property

Copy

Or share with

agent207 logo
Trademark Registration date: April 21, 2026
Trademark Registration number: 8,224,123
Top Real Estate Agent in New England
Contact Us
Mobile: 207-404-3368
Office: 207-942-6310

458 Main Street
Bangor, ME 04401
LICENSE #BA928013
Professional Accreditations
A black and white icon of a house with an equals sign inside, representing the Equal Housing Opportunity logo.

Copyright © 2026. Listing data is derived in whole or in part from the Maine IDX & is for consumers' personal, non commercial use only. Dimensions are approximate and not guaranteed. All data should be independently verified. © Maine Real Estate Information System, Inc. All rights reserved.

Website Designed by CGC

Reset password

Enter your email address and we will send you a link to change your password.