agent207Black "RM Realty of Maine" logo with stylized letters "R" and "M" above the company name, all on a transparent background.
ResidentialSingle Family ResidenceMEBowdoin042871567 Augusta Road, Bowdoin, ME, 04287

1567 Augusta Road, Bowdoin, ME, 04287

1567 Augusta Road, Bowdoin, ME, 04287
3 beds
4 baths
$625,000
Request info

Basics

  • Date added: Added 3 months ago
  • Category:
  • Type:
  • Status:
  • Bedrooms: 3
  • Bathrooms: 4
  • Lot size: 46 sq ft
  • Year built: 1991
  • Bathrooms Full: 3
  • Lot Size Acres: 46 acres
  • Rooms Total: 8
  • Zoning: Rural
  • County: Sagadahoc
  • MLS ID: 1666065

Description

  • Description:

    Operated as a horse property since 2002, this 46-acre Bowdoin property offers a rare opportunity for equestrian enthusiasts, trainers, or those seeking a rural lifestyle with established horse facilities. The property features a 16-stall barn with feed room, tack room, workshop space, and hay storage capacity for approximately 2,500 bales. Additional amenities include an 80' x 150' outdoor riding arena, grass pastures, dry lots, a private trail loop, and direct access to miles of shared riding trails.

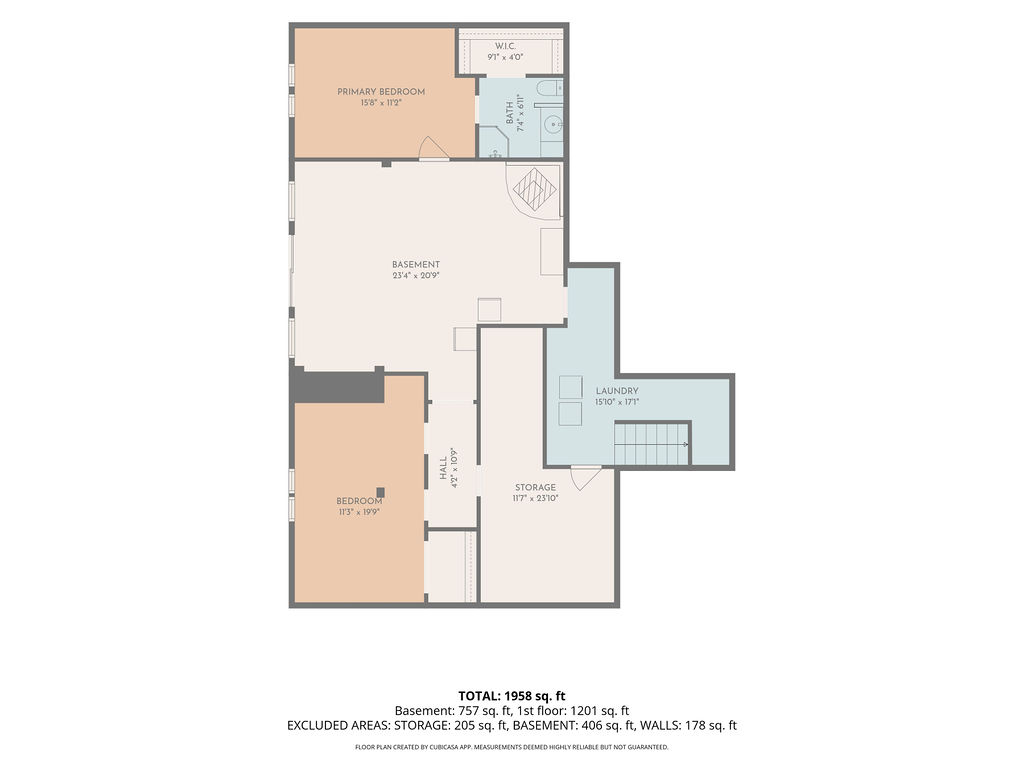
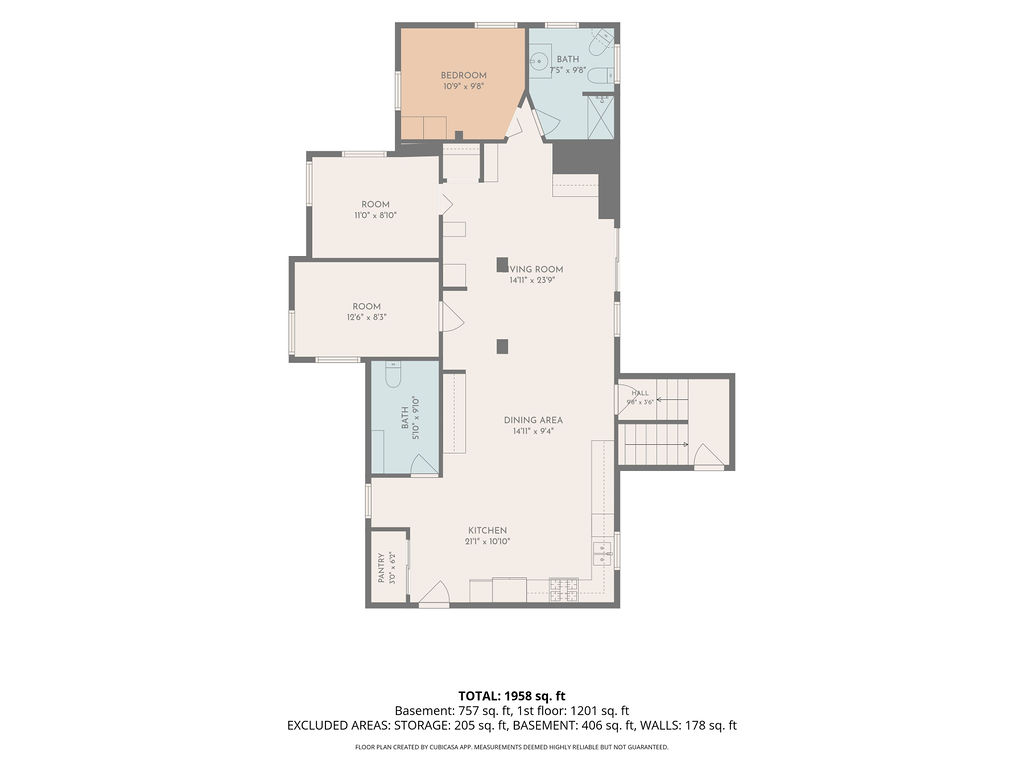
    The home offers approximately 2,000 square feet of living area, including finished lower-level space, with 3 bedrooms and 2 baths. While currently occupied and functional, the residence would benefit from updating and deferred maintenance improvements, presenting an opportunity for the next owner to build equity and customize the home to their preferences.

    Whether your vision includes a private horse farm, boarding operation, training facility, homestead, or recreational retreat, this property provides the acreage, infrastructure, and trail access to bring it to life. Properties offering this combination of established equestrian amenities, usable land, and extensive riding opportunities are increasingly difficult to find.

    Show all description

Location

Building Details

  • Building Area Total: 1958 sq ft
  • Construction Materials: Wood Frame, Wood Siding
  • Architectural Style: Raised Ranch, Ranch
  • Sewer: Private Sewer
  • Heating: K-1/Kerosene, Propane, Space Heater, Radiant
  • Roof: Metal
  • Foundation Details: Poured Concrete
  • Basement: , , , ,

Amenities & Features

  • Electric: Circuit Breakers, Generator Hookup
  • Flooring: Carpet
  • Parking Features: Gravel, 11 - 20 Spaces, Storage
  • WaterSource: Private
  • Lot Features: Near Turnpike/Interstate, Rural, Agricultural, Farm, Pasture, Wooded
  • Fireplaces Total: 0
  • Cooling: None

Courtesy of

  • List Office Name: The Flaherty Group

Ask an Agent About This Home

Phone
By clicking the «REQUEST INFO» button you agree to the Terms of Use and Privacy Policy

Share this property

Copy

Or share with

agent207 logo
Trademark Registration date: April 21, 2026
Trademark Registration number: 8,224,123
Top Real Estate Agent in New England
Contact Us
Mobile: 207-404-3368
Office: 207-942-6310

458 Main Street
Bangor, ME 04401
LICENSE #BA928013
Professional Accreditations
A black and white icon of a house with an equals sign inside, representing the Equal Housing Opportunity logo.

Copyright © 2026. Listing data is derived in whole or in part from the Maine IDX & is for consumers' personal, non commercial use only. Dimensions are approximate and not guaranteed. All data should be independently verified. © Maine Real Estate Information System, Inc. All rights reserved.

Website Designed by CGC

Reset password

Enter your email address and we will send you a link to change your password.