agent207Black "RM Realty of Maine" logo with stylized letters "R" and "M" above the company name, all on a transparent background.
ResidentialSingle Family ResidenceMEBar Harbor0460911 Grason Lane, Bar Harbor, ME, 04609

11 Grason Lane, Bar Harbor, ME, 04609

11 Grason Lane, Bar Harbor, ME, 04609
4 beds
7 baths
$2,900,000
Request info

Basics

  • Date added: Added 3 months ago
  • Category:
  • Type:
  • Status:
  • Bedrooms: 4
  • Bathrooms: 7
  • Lot size: 0.32 sq ft
  • Year built: 1999
  • Subdivision Name: Shore Acres Subdivision
  • Bathrooms Full: 5
  • Lot Size Acres: 0.32 acres
  • Rooms Total: 5
  • Zoning: Downtown Res
  • County: Hancock
  • MLS ID: 1663564

Description

  • Description:

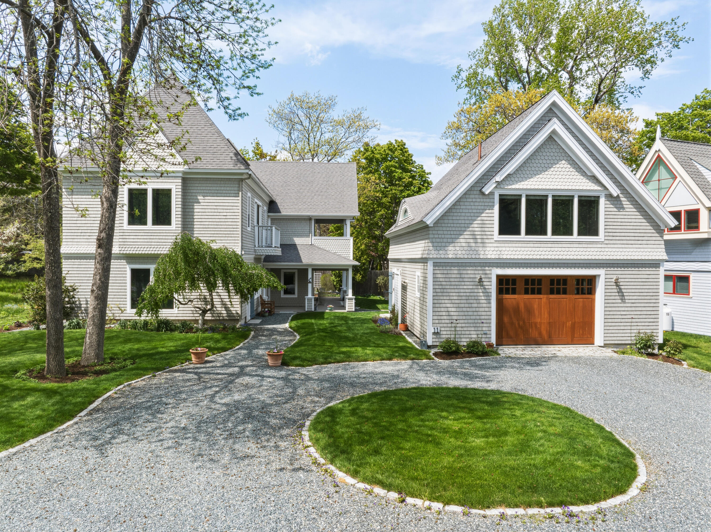
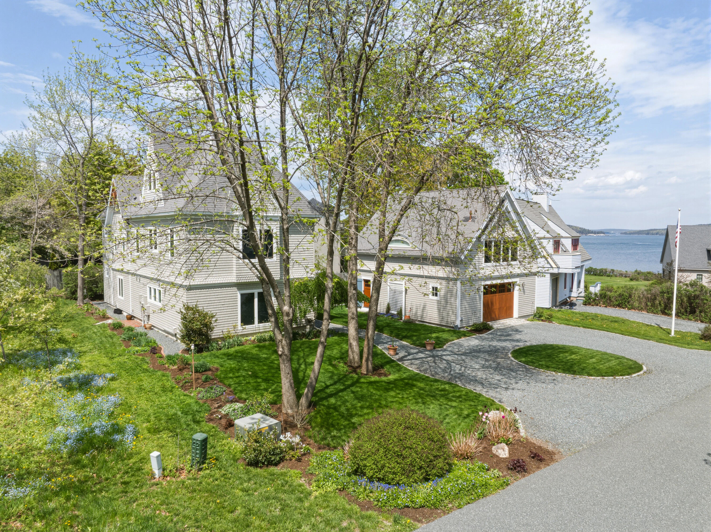
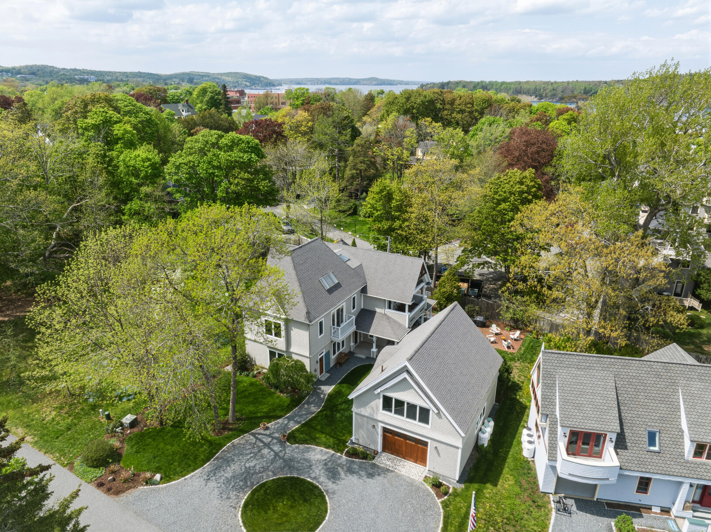
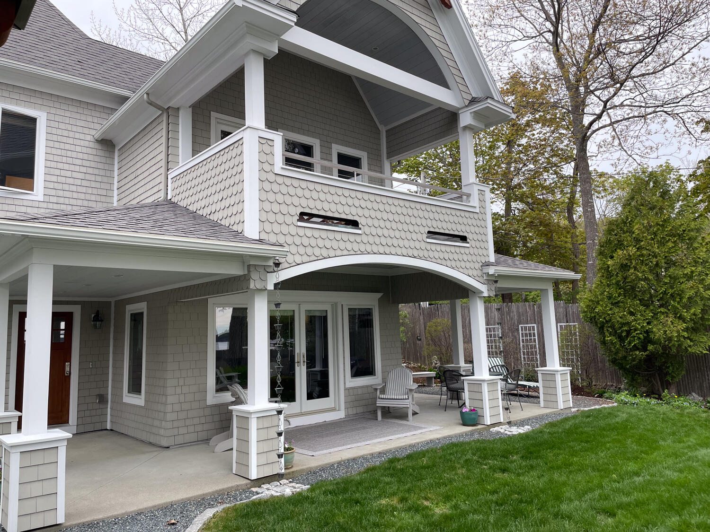
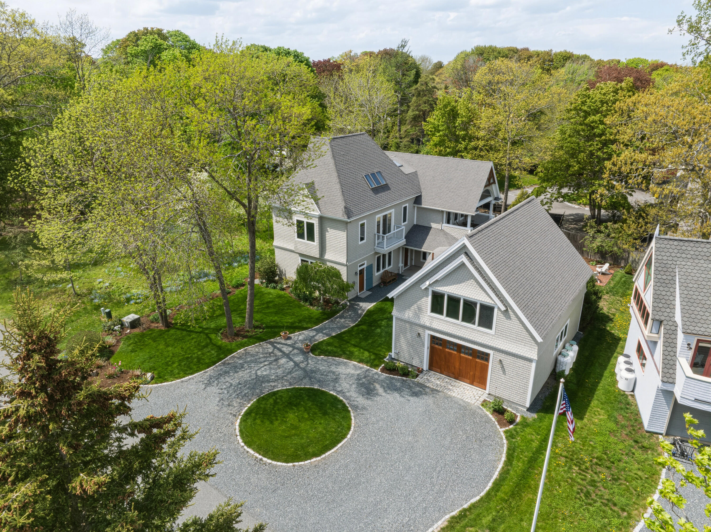
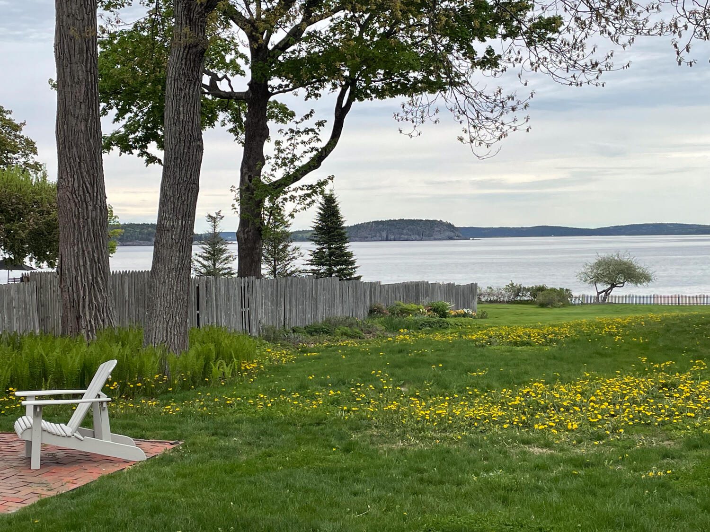
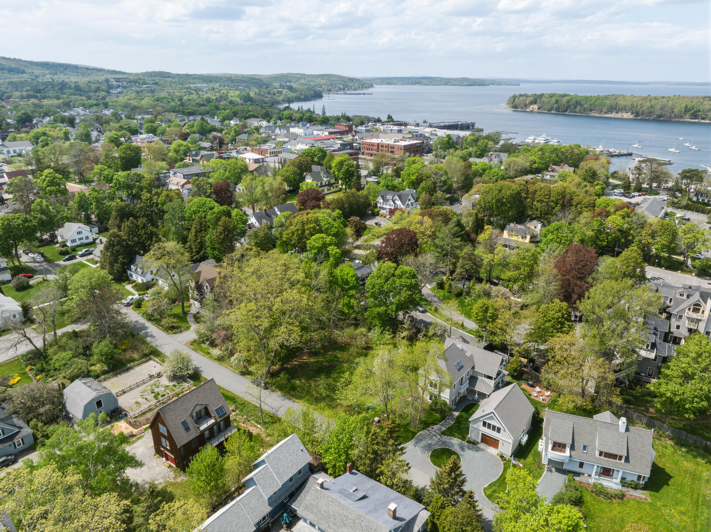
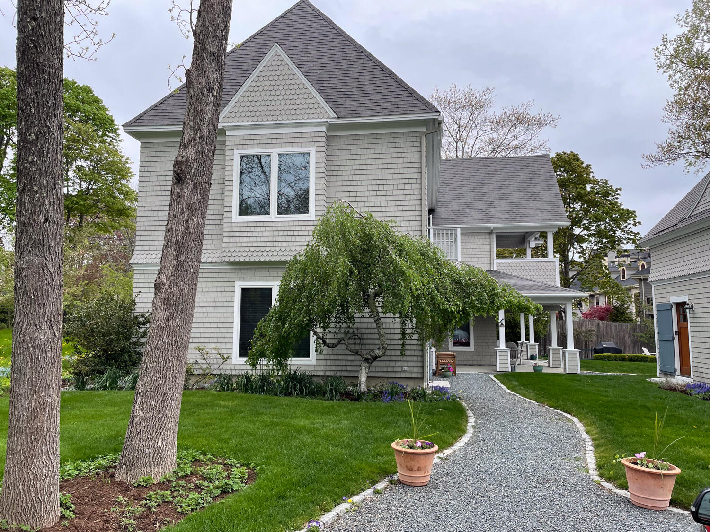
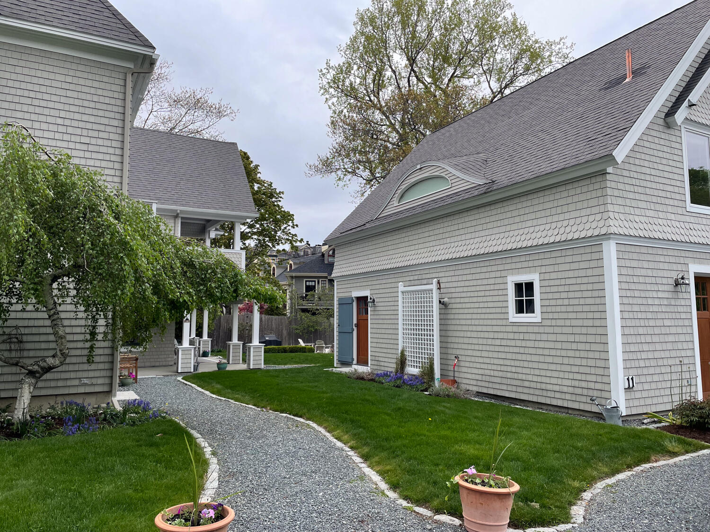
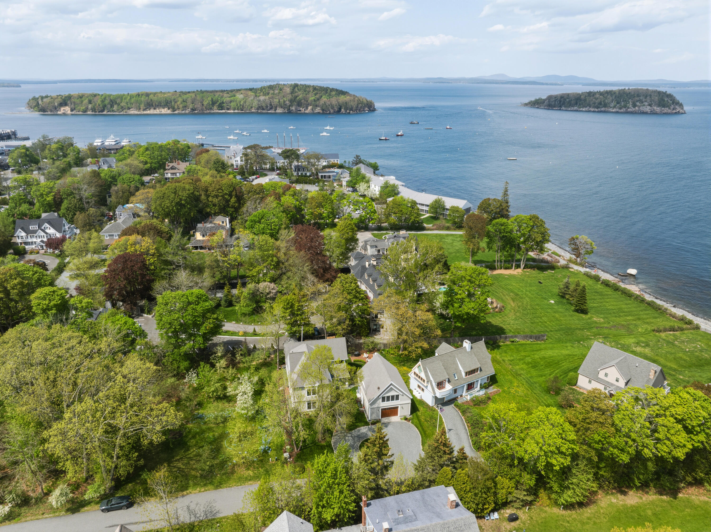
    ''Village retreat'' is an attractive and well conceived home and guest house/garage, in a perfect neighborhood. The location can't be beat, a stone's throw to Bar Harbor's village and Shore Path, and with a stellar protected view of the bay and Porcupine islands. The main house has a main en suite bedroom on the first floor (level access) including a walk-in closet. Its full bath has a spacious shower, and all fixtures throughout the property are high-end. Also on the first floor is the open plan living room, kitchen and dining area, open to the balconied second floor. There are 2 half baths on the first floor, as well as an inviting screen porch and terrace overlooking the backyard and ocean. The second floor has an open family room overlooking the 1st floor living room, and a bedroom with full bath. At the front of the house on the second floor are another kitchen with dining area and living area which also have ocean views. On the 3rd is a bedroom with peaks of the water. A separate entrance and stairway leads up to this 2nd/3rd floor living area from the front of the house, and at the stairway's foot in another half bath. This arrangement creates versatility, easily accommodating extended family or guests. The garage/studio features a nicely appointed, open plan second floor with bedroom area, full bath, kitchenette, and balcony with ocean views. The radiant heated 2-car garage includes 220v circuits for both shop tools and EV's, as well as a utility area with washer and dryer. The property includes generous storage, numerous high-end appliances, a generator, and many clever convenience features. And, of course, the buildings are served by town water and sewer. This property is a real standout, and completely turnkey.

    Show all description

Location

  • View: Scenic

Building Details

  • Building Area Total: 3784 sq ft
  • Construction Materials: Wood Frame, Shingle Siding, Wood Siding
  • Architectural Style: Contemporary, Cottage
  • Sewer: Public Sewer
  • Heating: Gas Bottled, Propane, Hot Water, Zoned, Radiant
  • Roof: Shingle
  • Foundation Details: Poured Concrete
  • Levels: Multi-Level
  • Basement: , ,

Amenities & Features

  • Laundry Features: Main Level, Upper Level
  • Electric: Circuit Breakers
  • Flooring: Wood, Ceramic Tile, Hardwood
  • Parking Features: Gravel, 1 - 4 Spaces, Electric Vehicle Charging Station(s)
  • Waterfront Features: Nearby
  • WaterSource: Public
  • Appliances: Cooktop, Dishwasher, Dryer, Electric Range, Refrigerator, Washer
  • Interior Features: 1st Floor Bedroom, Bathtub, Shower, Walk-In Closet(s)
  • Lot Features: Interior Lot, Intown, Near Shopping, Near Town, Neighborhood, Level, Near Public Transit
  • Patio And Porch Features: Patio, Porch, Porch-Screened
  • Fireplaces Total: 0
  • Cooling: None

Fees & Taxes

  • Association Fee Frequency: Annually

Miscellaneous

  • Road Surface Type: Paved
  • Attribution Contact: 207 276-3322
  • Pets Allowed: Other Restrictions

Courtesy of

  • List Office Name: The Knowles Company

Ask an Agent About This Home

Phone
By clicking the «REQUEST INFO» button you agree to the Terms of Use and Privacy Policy

Share this property

Copy

Or share with

agent207 logo
Trademark Registration date: April 21, 2026
Trademark Registration number: 8,224,123
Top Real Estate Agent in New England
Contact Us
Mobile: 207-404-3368
Office: 207-942-6310

458 Main Street
Bangor, ME 04401
LICENSE #BA928013
Professional Accreditations
A black and white icon of a house with an equals sign inside, representing the Equal Housing Opportunity logo.

Copyright © 2026. Listing data is derived in whole or in part from the Maine IDX & is for consumers' personal, non commercial use only. Dimensions are approximate and not guaranteed. All data should be independently verified. © Maine Real Estate Information System, Inc. All rights reserved.

Website Designed by CGC

Reset password

Enter your email address and we will send you a link to change your password.