agent207Black "RM Realty of Maine" logo with stylized letters "R" and "M" above the company name, all on a transparent background.
ResidentialSingle Family ResidenceMEHolden04429100 Memory Lane, Holden, ME, 04429

100 Memory Lane, Holden, ME, 04429

100 Memory Lane, Holden, ME, 04429
4 beds
3 baths
$995,000
Request info

Basics

  • Date added: Added 3 months ago
  • Category:
  • Type:
  • Status:
  • Bedrooms: 4
  • Bathrooms: 3
  • Lot size: 42.55 sq ft
  • Year built: 2002
  • Bathrooms Full: 2
  • Lot Size Acres: 42.55 acres
  • Rooms Total: 10
  • Zoning: RURAL RES
  • County: Penobscot
  • MLS ID: 1667375

Description

  • Description:

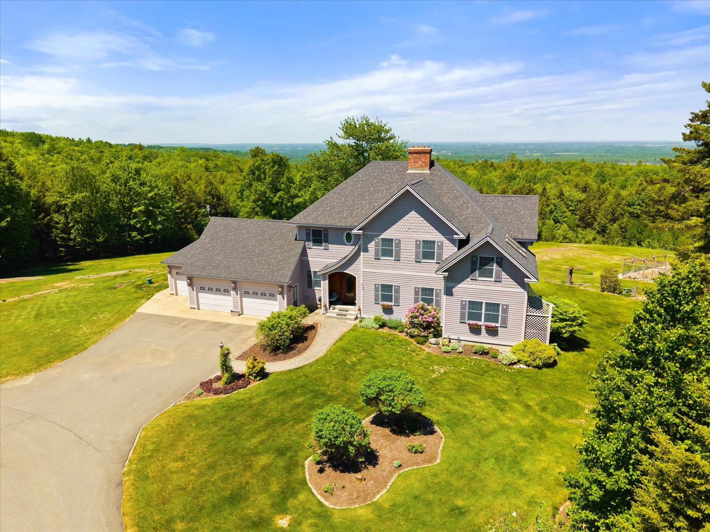
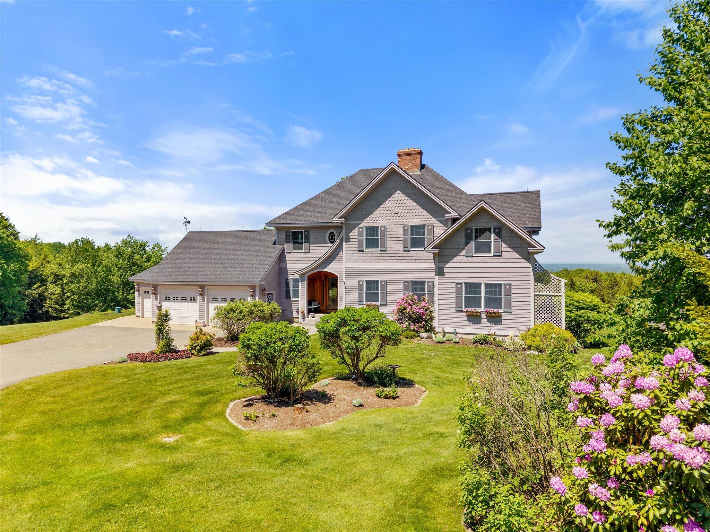
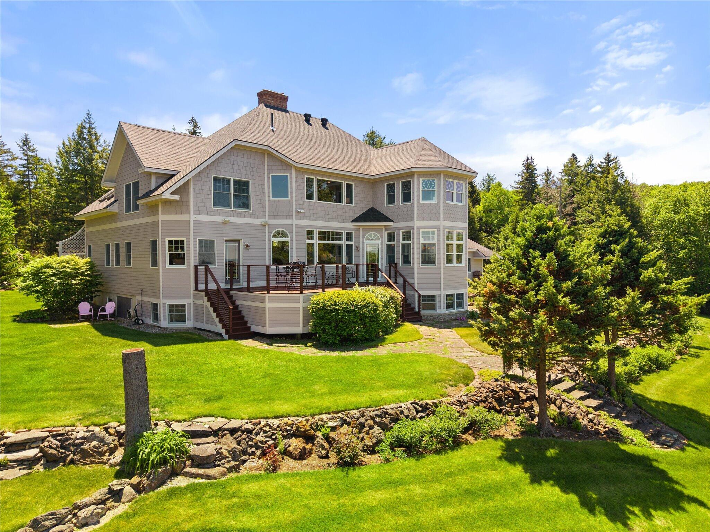
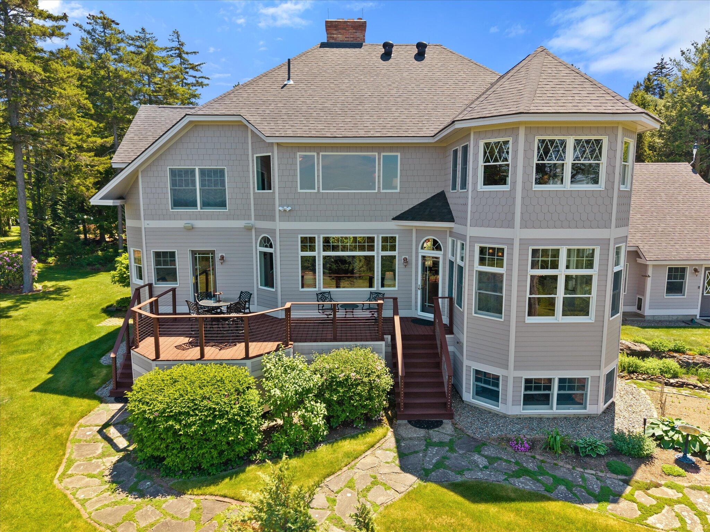
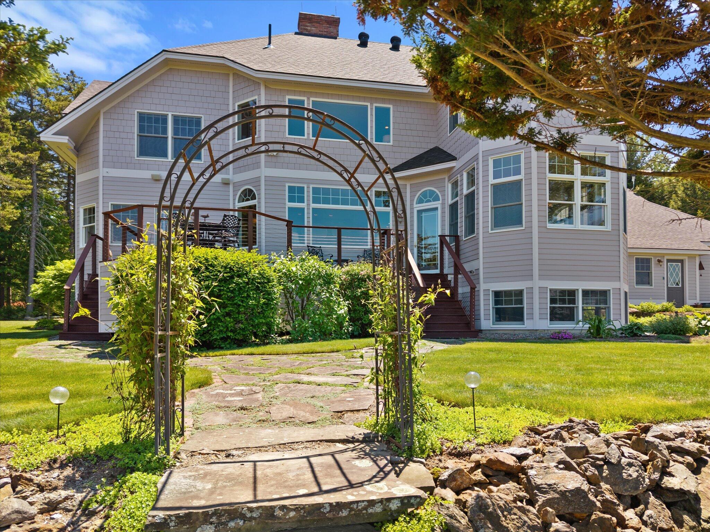
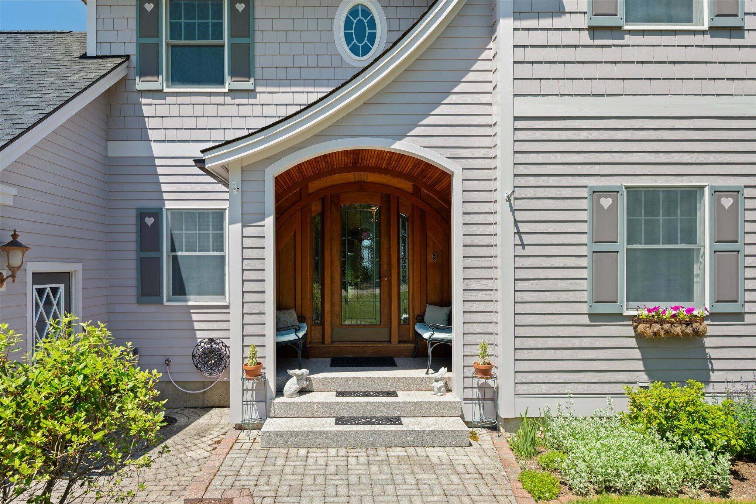
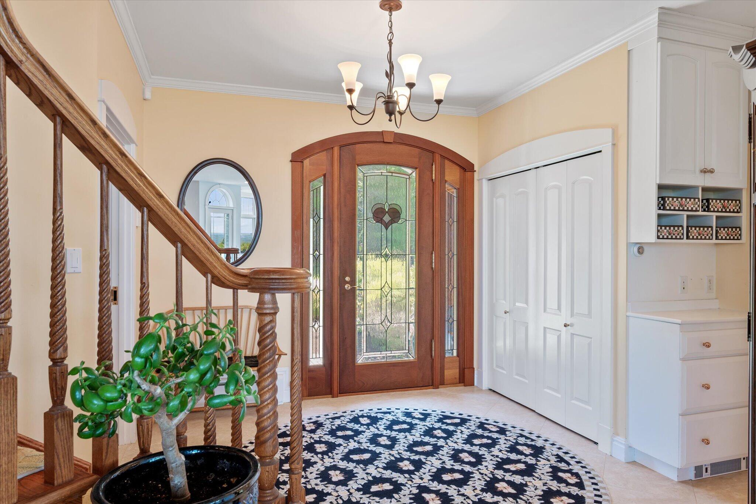
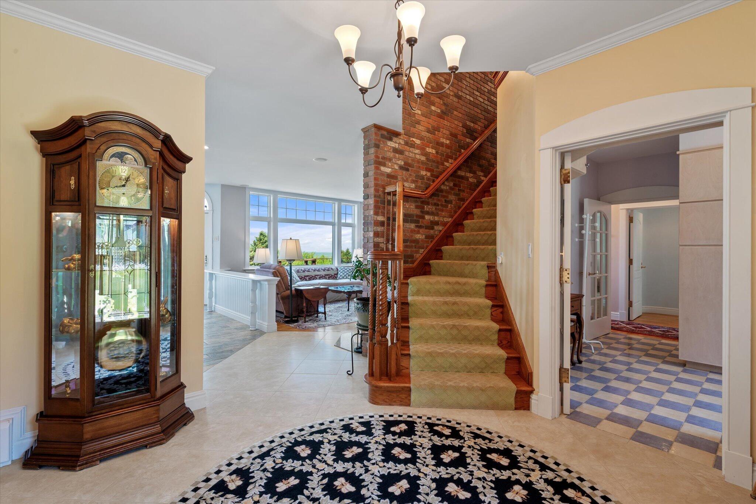
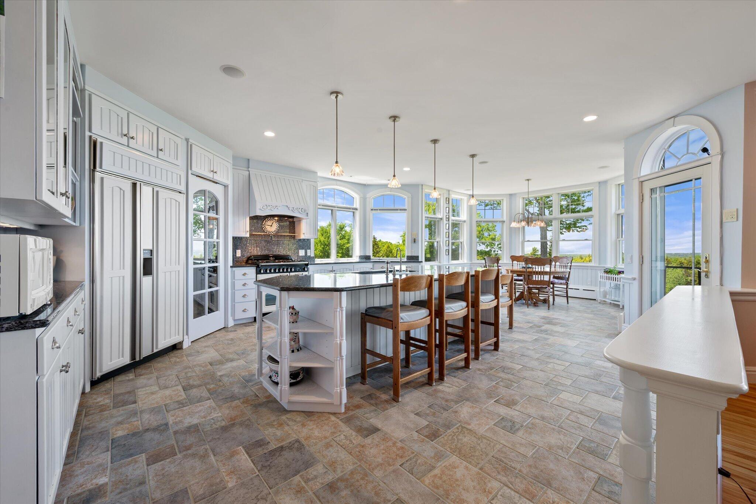
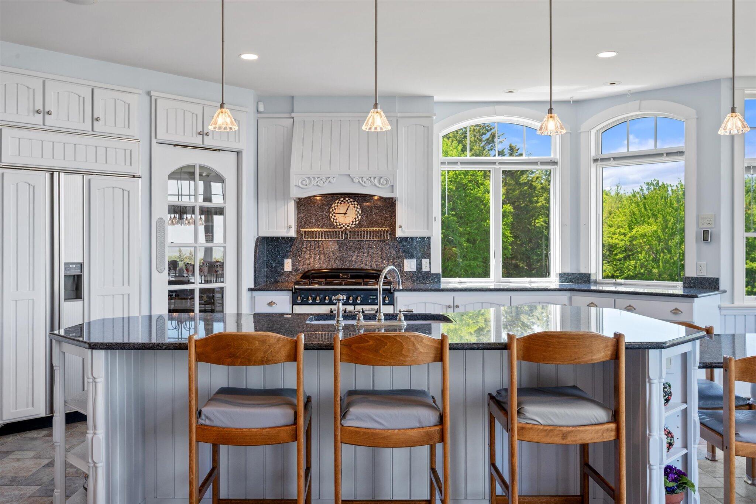
    Words don't do justice to the beauty, quality, and the view from this hilltop estate in Holden. This spectacular home has expansive views from Hampden to Orono and 100's of miles beyond! You'll never tire of this setting throughout the seasons. The custom home was built by Mike Temple and shows quality of construction and finish work that is second to none. As you approach the front door you will appreciate the custom mahogany entryway. The brick walkway leading to the entry is heated for winter ease. Entering the foyer you'll be captivated by the views through the windows beyond as well as the beautiful staircase that is enhanced by an exposed brick wall. The kitchen features custom cabinetry, a large pantry, an AGA dual fuel range, an island with breakfast bar, and a dining area to take in all those views as you enjoy your meal. All of this opens to a living area which includes a fireplace as well as a wood burning Jotul stove. The first floor primary bedroom suite, and multi-use laundry room, and a whole house dumbwaiter make for a very convenient life. There is also an office that will keep you working at home forever. As you climb the stairs to the second floor you will enter an open and spacious family room entertainment space with a fireplace, and a pizza oven. Don't forget that dumbwaiter to get your pizza supplies up there. There are also three spacious bedrooms and a large bath with a Jacuzzi tub. Most rooms enjoy that spectacular views. All of this is sited on 42.5 picturesque acres providing tranquility and seclusion! Not many opportunities come along to own a signature property like this. Don't miss your chance of a lifetime!

    Show all description

Location

  • View: Mountain(s), Scenic

Building Details

  • Building Area Total: 3864 sq ft
  • Construction Materials: Wood Frame, Clapboard, Composition, Fiber Cement, Shingle Siding
  • Architectural Style: Colonial, Contemporary
  • Sewer: Private Sewer, Septic Design Available, Septic Tank
  • Heating: Oil, Wood, Hot Water, Zoned, Wood Stove
  • Roof: Shingle
  • Foundation Details: Poured Concrete
  • Basement: , , ,

Amenities & Features

  • Laundry Features: Main Level
  • Electric: Circuit Breakers, Generator Hookup, Underground
  • Flooring: Carpet, Tile, Wood
  • Parking Features: Paved, On Site, Garage Door Opener, Inside Entrance, Heated Garage
  • Garage Spaces: 3
  • WaterSource: Private, Well
  • Appliances: Dishwasher, Dryer, Microwave, Gas Range, Refrigerator, Trash Compactor, Washer
  • Interior Features: 1st Floor Primary Bedroom w/Bath, Pantry
  • Lot Features: Rural, Rolling Slope, Landscaped
  • Patio And Porch Features: Deck
  • Fireplaces Total: 2
  • Cooling: None

Miscellaneous

  • Road Surface Type: Paved

Courtesy of

  • List Office Name: Better Homes & Gardens Real Estate/The Masiello Group

Ask an Agent About This Home

Phone
By clicking the «REQUEST INFO» button you agree to the Terms of Use and Privacy Policy

Share this property

Copy

Or share with

agent207 logo
Trademark Registration date: April 21, 2026
Trademark Registration number: 8,224,123
Top Real Estate Agent in New England
Contact Us
Mobile: 207-404-3368
Office: 207-942-6310

458 Main Street
Bangor, ME 04401
LICENSE #BA928013
Professional Accreditations
A black and white icon of a house with an equals sign inside, representing the Equal Housing Opportunity logo.

Copyright © 2026. Listing data is derived in whole or in part from the Maine IDX & is for consumers' personal, non commercial use only. Dimensions are approximate and not guaranteed. All data should be independently verified. © Maine Real Estate Information System, Inc. All rights reserved.

Website Designed by CGC

Reset password

Enter your email address and we will send you a link to change your password.